Welcome to your dream home! This stunning 1700 square foot house offers all the modern features and amenities you desire. With 3 bedrooms and 2 bathrooms, this new construction is perfect for anyone seeking a comfortable and spacious living space. Step inside and be greeted by the Tuffcore Flooring, a durable and stylish choice that will withstand the test of time. The Hardie Siding enhances the exterior, ensuring low maintenance and beautiful curb appeal. Located in a new neighborhood with nice streets and sidewalks, you'll enjoy a peaceful and safe environment. The open floor plan creates a seamless flow throughout the house, perfect for entertaining or simply enjoying a cozy night in. The onyx bathrooms and granite tops in the kitchen add a touch of luxury,
Pending
$359,990
14 Carnival Ln, Centralia, MO 65240
3beds
1,700sqft
Single Family Residence
Built in 2025
0.4 Acres Lot
$-- Zestimate®
$212/sqft
$-- HOA
What's special
Open floor planHardie sidingTuffcore flooringOnyx bathrooms
- 195 days |
- 59 |
- 0 |
Zillow last checked:
Listing updated:
Listed by:
Russell Greene 918-605-6996,
Adams Realty Investments, LLC 573-682-5193,
Barbara Adams 573-881-6683,
Adams Realty Investments, LLC
Source: CBORMLS,MLS#: 422453
Facts & features
Interior
Bedrooms & bathrooms
- Bedrooms: 3
- Bathrooms: 2
- Full bathrooms: 2
Bedroom
- Level: Main
- Area: 252
- Dimensions: 14 x 18
Bedroom
- Level: Main
- Area: 156
- Dimensions: 13 x 12
Bedroom
- Level: Main
- Area: 143
- Dimensions: 11 x 13
Full bathroom
- Level: Main
- Area: 40
- Dimensions: 5 x 8
Full bathroom
- Level: Main
- Area: 168
- Dimensions: 14 x 12
Dining room
- Level: Main
- Area: 143
- Dimensions: 13 x 11
Garage
- Level: Main
- Area: 576
- Dimensions: 24 x 24
Kitchen
- Level: Main
- Area: 132
- Dimensions: 11 x 12
Living room
- Level: Main
- Area: 294
- Dimensions: 21 x 14
Utility room
- Level: Main
- Area: 90
- Dimensions: 9 x 10
Heating
- High Efficiency Furnace, Forced Air, Natural Gas
Cooling
- Central Electric
Appliances
- Included: Microwave, Disposal, Dishwasher
- Laundry: Washer/Dryer Hookup
Features
- High Speed Internet, Tub/Shower, Split Bedroom Design, Walk-In Closet(s), Wired for Data, Breakfast Room, Formal Dining, Kit/Din Combo, Kitchen/Family Combo, Liv/Din Combo, Granite Counters, Solid Surface Counters, Wood Cabinets, Quartz Counters
- Flooring: Wood, Carpet, Ceramic Tile, Concrete, Laminate, Tile, Vinyl
- Has basement: No
- Has fireplace: No
Interior area
- Total structure area: 1,700
- Total interior livable area: 1,700 sqft
- Finished area below ground: 0
Property
Parking
- Total spaces: 2
- Parking features: Attached
- Attached garage spaces: 2
Features
- Patio & porch: Covered, Back, Front Porch
Lot
- Size: 0.4 Acres
Details
- Parcel number: 0420000040100001
- Zoning description: R-S Single Family Residential
Construction
Type & style
- Home type: SingleFamily
- Property subtype: Single Family Residence
Materials
- Foundation: Concrete Perimeter, Slab
- Roof: ArchitecturalShingle
Condition
- Year built: 2025
Details
- Builder name: Designed Innovations
- Warranty included: Yes
Utilities & green energy
- Utilities for property: Trash-City
Community & HOA
Community
- Subdivision: Centralia
HOA
- Has HOA: No
Location
- Region: Centralia
Financial & listing details
- Price per square foot: $212/sqft
- Annual tax amount: $139
- Date on market: 1/8/2026
Estimated market value
Not available
Estimated sales range
Not available
$2,382/mo
Price history
| Date | Event | Price |
|---|---|---|
| 6/20/2026 | Pending sale | $359,990$212/sqft |
Source:  CBORMLS #422453 Report a problem CBORMLS #422453 Report a problem | ||
| 3/24/2026 | Price change | $359,990-1.5%$212/sqft |
Source: CBORMLS #422453 Report a problem | ||
| 9/19/2024 | Listed for sale | $365,500$215/sqft |
Source: Heart Of Missouri BOR #130687 Report a problem | ||
Public tax history
Tax history is unavailable.
Monthly payment
Est. payment
Payment breakdown
Explore the cost of this home by adjusting the details. Changes won't be saved.Climate risks
Neighborhood: 65240
Nearby schools
GreatSchools rating
- NAChance Elementary SchoolGrades: PK-2Distance: 1.3 mi
- 6/10Chester Boren Middle SchoolGrades: 6-8Distance: 0.9 mi
- 6/10Centralia High SchoolGrades: 9-12Distance: 1.6 mi
Schools provided by the listing agent
- Elementary: Centralia
- Middle: Centralia
- High: Centralia
Source: CBORMLS. This data may not be complete. We recommend contacting the local school district to confirm school assignments for this home.
- $--3 bd2 ba1.6k sqft9 Carnival Ln, Centralia, MO 65240Sold
- $--3 bd2 ba1.4k sqft5 Carnival Ln, Centralia, MO 65240Sold
- $--3 bd2 ba1.6k sqft6 Carnival Ln, Centralia, MO 65240Sold
- $--3 bd2 ba1.6k sqft10 Carnival Ln, Centralia, MO 65240Sold
- $459,9904 bd3 ba2.1k sqft819 Allen St, Centralia, MO 65240For Sale
- $12,0003 bd2 ba-- sqft818 Allen St, Centralia, MO 65240Off Market
- $--0.27 Acres114 Carnival Ln, Centralia, MO 65240Sold
- $--3 bd2 ba1.6k sqft817 N Allen St, Centralia, MO 65240Sold
A local agent can set up tours, give advice and negotiate with sellers.
A local lender can help you make sure your offer is ready when you are.
Similar homes
- $341,0002 bd2 ba1.6k sqft814 N Barela Cir, Centralia, MO 65240For Sale
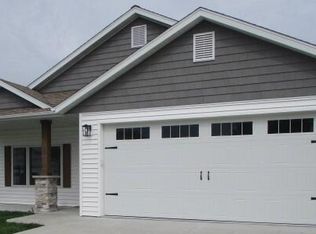 MLS ID #434494, Donald Bishop, Bishop Real Estate Services LL. CBORMLS
 - $341,0002 bd2 ba1.6k sqft808 N Barela Cir, Centralia, MO 65240For Sale
 MLS ID #433480, Donald Bishop, Bishop Real Estate Services LL. CBORMLS
 - $459,9904 bd3 ba2.1k sqft819 Allen St, Centralia, MO 65240For Sale
 MLS ID #435074, Russell Greene, Adams Realty Investments, LLC. CBORMLS
 - $269,0003 bd2 ba1.5k sqft780 Doty Ave, Centralia, MO 65240For Sale
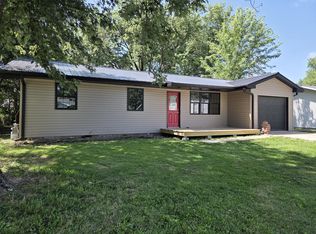 MLS ID #436016, Connie Cox, Real Estate on the Move. CBORMLS
 - $289,0003 bd2 ba1.7k sqft702 Addie Ln, Centralia, MO 65240For SaleMLS ID #435416, Debra J Smith, Iron Gate Real Estate. CBORMLS
- $429,9003 bd3 ba1.6k sqft11277 Audrain Rd E #924, Centralia, MO 65240For SaleMLS ID #433767, Griffin Anderson, Iron Gate Real Estate. CBORMLS
- $189,0003 bd1 ba1.1k sqft759 Tidball Ave, Centralia, MO 65240For SaleMLS ID #132416, Christine Logston. Heart Of Missouri BOR
- $350,0003 bd2 ba2.4k sqft3601 E Thomas Hill Rd, Sturgeon, MO 65284For SaleMLS ID #435322, Jeff Clementz, Larry Clementz Real Estate. CBORMLS
- $208,9002 bd2 ba1.2k sqft617 S Allen St, Centralia, MO 65240For SaleMLS ID #10073538, Brandon March. JCMLS
- $235,0004 bd1 ba1.3k sqft222 S Denton St, Centralia, MO 65240For SaleMLS ID #434110, Griffin Anderson, Iron Gate Real Estate. CBORMLS
- $195,0004 bd1 ba1.2k sqft120 Adams St, Centralia, MO 65240For SaleMLS ID #434847, Stephanie Baehman, Weichert, Realtors - House of Brokers. CBORMLS
- $203,0002 bd2 ba988 sqft413 N Lee St, Centralia, MO 65240For SaleMLS ID #435053, Kelsey Ridgway, Berkshire Hathaway HomeServices | Vision Real Estate. CBORMLS
- $383,4993 bd2 ba1.5k sqft7650 N Highway Vv, Columbia, MO 65202For SaleMLS ID #434779, Gayla Adams, Century 21 Community. CBORMLS
- $347,5003 bd2 ba1.6k sqft6605 Gail Ct, Hallsville, MO 65255For SaleMLS ID #434326, Cherie Coleman, Weichert, Realtors - House of Brokers. CBORMLS
- $380,0003 bd2 ba2.1k sqft11961 Old Highway 63 N, Hallsville, MO 65255For SaleMLS ID #435779, Laura Bradshaw, Lifetime Realty Group LLC. CBORMLS
- $329,5003 bd3 ba1.7k sqft6140 Impala Dr, Hallsville, MO 65255For Sale By Owner
- $298,9003 bd2 ba1.4k sqft10 W Harper Rd, Clark, MO 65243For SaleMLS ID #44920, Allison Rowland, Tiger Country Realty. Northeast Central AOR
- $362,0003 bd2 ba1.5k sqft2355 N Traveller Dr, Columbia, MO 65202For SaleMLS ID #435734, Megan Walters, EXP Realty LLC. CBORMLS
- $369,9003 bd2 ba1.7k sqft2213 McIntosh Dr, Columbia, MO 65202For SaleMLS ID #435733, Cheri Perry, SilverTree Realty Corp.. CBORMLS
- $342,0004 bd3 ba2k sqft4522 E Brookhill Dr, Columbia, MO 65202For SaleMLS ID #435771, Rhonda Carlson, REMAX Boone Realty. CBORMLS
