They say every once in a while, a home comes along that makes you stop mid-scroll and whisper, “Holy moly…” Tucked away in beautiful Fredericksburg—yet peacefully rooted in Stafford County—this nearly new 2023-built stunner feels like it’s been waiting for the right story to unfold inside it. Just 10 minutes from Downtown Fredericksburg, 30 minutes from Naval Support Facility Dahlgren, and 20 minutes from King George County, you’re close to everything… yet free from the restrictions of an HOA. And that freedom? It starts the moment you pull in. The yard stretches wide and flat, fully fenced with a privacy fence—room for birthday parties, summer barbecues, a future pool, or simply quiet evenings under the stars. A shed stands ready for projects, hobbies, or storage for all the life you’re about to live here. Step inside and sunlight greets you first. It spills across LVP flooring and dances along crown molding that frames the main level with subtle elegance. To your left, a formal living room offers the perfect space for conversations, holidays, or a quiet reading retreat. Then you move toward the heart of the home—the kitchen. And this is where it all begins to feel special. The backsplash, countertops, and cabinetry blend together effortlessly, creating a space that’s both stylish and welcoming. An island stands ready for morning coffee, late-night baking, or homework sessions. The kitchen flows seamlessly into the dining area and family room, where a propane fireplace and feature wall invite you to settle in and stay awhile. Just beyond the dining area, a massive deck opens up—an extension of your living space, perfect for hosting, relaxing, and watching the seasons change. Upstairs, the primary suite feels like its own private escape. Cathedral ceilings soar overhead, while two large walk-in closets offer room for everything. The ensuite bath is bright and beautiful—a place to unwind at the end of the day. Three additional spacious bedrooms, a second full bathroom, and a conveniently located laundry room complete the upper level, making everyday life feel effortless. But wait until you see the basement. This isn’t just extra space—it’s opportunity. A full second kitchen. A full bathroom. A generous living area. Two additional rooms that could easily serve as bedrooms. Whether you’re envisioning multi-generational living, hosting long-term guests, or creating rental income, the lower level offers flexibility without compromise. And because this home was built in 2023, you can breathe easy. The roof, windows, appliances, water heater, HVAC—practically brand new. Move in and focus on living, not replacing. This isn’t just a house with features. It’s a home with possibilities. Space to grow. Space to gather. Space to thrive. And once you walk through the door, don’t be surprised if you find yourself saying it too-Holy Moly!
Sold for $599,999
$599,999
14 Carol St, Fredericksburg, VA 22405
4beds
2,730sqft
Single Family Residence
Built in 2023
0.36 Acres Lot
$598,600 Zestimate®
$220/sqft
$3,079 Estimated rent
Home value
$598,600
$569,000 - $629,000
$3,079/mo
Zestimate® history
Owner options
List your home for rent
$3,079/mo
Rent Zestimate®
Find your next renter with Zillow Rental Manager. Plus, with online applications, you can quickly screen prospective tenants – for free.
$3,079/mo
Rent Zestimate®
Refinance and save
$3,599/mo
Est. payment
Refinancing to a lower rate could help reduce your monthly payments and save thousands over the life of the loan.
$3,599/mo
Est. payment
Explore your selling options
Work with a Zillow partner agent
Leverage their expertise and Zillow's premium Showcase listings to get your home seen by more buyers.
Get startedList with your own agent
Get your home in front of millions of buyers by listing it on Zillow.
Learn how to do itSell it yourself
Take full control of how buyers see your home on Zillow by listing For Sale by Owner (FSBO).
List your homeWhat's special
Lvp flooringConveniently located laundry roomThree additional spacious bedroomsCathedral ceilings soar overheadSunlight greets you first
Zillow last checked:
Listing updated:
Listed by:
Abby Fitzsimmons 540-779-4448,
Berkshire Hathaway HomeServices PenFed Realty
Bought with:
Kevin Armstrong, 677993
Pearson Smith Realty, LLC
Source: Bright MLS,MLS#: VAST2045974
Facts & features
Interior
Bedrooms & bathrooms
- Bedrooms: 4
- Bathrooms: 4
- Full bathrooms: 3
- 1/2 bathrooms: 1
- Main level bathrooms: 1
Rooms
- Room types: Living Room, Dining Room, Primary Bedroom, Bedroom 2, Bedroom 3, Bedroom 4, Kitchen, Family Room, Laundry, Bathroom 1, Bathroom 2, Bonus Room, Primary Bathroom, Half Bath
Primary bedroom
- Features: Attached Bathroom, Cathedral/Vaulted Ceiling, Ceiling Fan(s), Flooring - Carpet, Walk-In Closet(s), Window Treatments, Crown Molding
- Level: Upper
- Area: 272 Square Feet
- Dimensions: 17 X 16
Bedroom 2
- Features: Crown Molding, Flooring - Carpet, Lighting - Ceiling, Window Treatments
- Level: Upper
- Area: 100 Square Feet
- Dimensions: 10 X 10
Bedroom 3
- Features: Crown Molding, Flooring - Carpet, Lighting - Ceiling, Window Treatments
- Level: Upper
- Area: 132 Square Feet
- Dimensions: 12 X 11
Bedroom 4
- Features: Crown Molding, Flooring - Carpet, Lighting - Ceiling, Window Treatments
- Level: Upper
- Area: 100 Square Feet
- Dimensions: 10 X 10
Primary bathroom
- Features: Bathroom - Walk-In Shower, Countertop(s) - Solid Surface, Double Sink, Flooring - Tile/Brick, Lighting - Pendants, Window Treatments, Walk-In Closet(s), Soaking Tub
- Level: Upper
- Area: 100 Square Feet
- Dimensions: 10 X 10
Bathroom 1
- Features: Bathroom - Stall Shower, Countertop(s) - Solid Surface, Flooring - Luxury Vinyl Plank
- Level: Lower
- Area: 35 Square Feet
- Dimensions: 7 X 5
Bathroom 2
- Features: Flooring - Tile/Brick, Countertop(s) - Solid Surface, Bathroom - Walk-In Shower
- Level: Upper
- Area: 40 Square Feet
- Dimensions: 5 X 8
Bonus room
- Features: Basement - Finished, Flooring - Luxury Vinyl Plank
- Level: Lower
- Area: 108 Square Feet
- Dimensions: 9 X 12
Bonus room
- Features: Flooring - Luxury Vinyl Plank, Recessed Lighting
- Level: Lower
- Area: 144 Square Feet
- Dimensions: 12 X 12
Dining room
- Features: Crown Molding, Flooring - Luxury Vinyl Plank, Recessed Lighting
- Level: Main
- Area: 132 Square Feet
- Dimensions: 11 X 12
Family room
- Features: Crown Molding, Fireplace - Other, Flooring - Luxury Vinyl Plank, Lighting - Ceiling, Lighting - LED, Recessed Lighting, Window Treatments
- Level: Main
- Area: 165 Square Feet
- Dimensions: 11 X 15
Half bath
- Features: Flooring - Luxury Vinyl Plank
- Level: Main
- Area: 25 Square Feet
- Dimensions: 5 X 5
Kitchen
- Features: Countertop(s) - Quartz, Flooring - Luxury Vinyl Plank, Kitchen - Electric Cooking, Recessed Lighting
- Level: Lower
- Area: 70 Square Feet
- Dimensions: 10 X 7
Kitchen
- Features: Countertop(s) - Quartz, Crown Molding, Flooring - Luxury Vinyl Plank, Eat-in Kitchen, Kitchen - Electric Cooking, Recessed Lighting, Lighting - Pendants, Pantry, Window Treatments, Kitchen Island
- Level: Main
- Area: 120 Square Feet
- Dimensions: 12 X 10
Laundry
- Level: Upper
- Area: 48 Square Feet
- Dimensions: 8 X 6
Living room
- Features: Flooring - Luxury Vinyl Plank, Recessed Lighting
- Level: Lower
- Area: 144 Square Feet
- Dimensions: 12 X 12
Living room
- Features: Crown Molding, Flooring - Luxury Vinyl Plank, Recessed Lighting, Window Treatments
- Level: Main
- Area: 110 Square Feet
- Dimensions: 11 X 10
Heating
- Heat Pump, Electric
Cooling
- Ceiling Fan(s), Central Air, Electric
Appliances
- Included: Microwave, Dishwasher, Ice Maker, Oven/Range - Electric, Refrigerator, Stainless Steel Appliance(s), Water Dispenser, Water Heater, Electric Water Heater
- Laundry: Hookup, Upper Level, Washer In Unit, Dryer In Unit, In Basement, Washer/Dryer Hookups Only, Laundry Room
Features
- Attic, Soaking Tub, Bathroom - Stall Shower, Bathroom - Tub Shower, Breakfast Area, Built-in Features, Ceiling Fan(s), Combination Kitchen/Dining, Dining Area, Family Room Off Kitchen, Open Floorplan, Kitchen - Gourmet, Kitchen Island, Pantry, Primary Bath(s), Recessed Lighting, Upgraded Countertops, Walk-In Closet(s), 9'+ Ceilings, Cathedral Ceiling(s), Dry Wall, High Ceilings
- Flooring: Carpet, Luxury Vinyl, Vinyl
- Doors: Sliding Glass
- Windows: Double Hung, Double Pane Windows, Vinyl Clad
- Basement: Full,Finished,Improved,Exterior Entry,Concrete,Walk-Out Access,Windows
- Number of fireplaces: 1
- Fireplace features: Gas/Propane
Interior area
- Total structure area: 2,980
- Total interior livable area: 2,730 sqft
- Finished area above ground: 2,080
- Finished area below ground: 650
Property
Parking
- Total spaces: 2
- Parking features: Built In, Garage Faces Front, Garage Door Opener, Inside Entrance, Asphalt, Driveway, Paved, Attached
- Attached garage spaces: 2
- Has uncovered spaces: Yes
- Details: Garage Sqft: 400
Accessibility
- Accessibility features: None
Features
- Levels: Three
- Stories: 3
- Patio & porch: Porch, Deck
- Exterior features: Lighting, Extensive Hardscape, Play Equipment
- Pool features: None
- Fencing: Full,Back Yard,Wood,Privacy
- Has view: Yes
- View description: Garden, Street
Lot
- Size: 0.36 Acres
- Features: Corner Lot, Cleared, Front Yard, Landscaped, Level, Rear Yard, SideYard(s)
Details
- Additional structures: Above Grade, Below Grade
- Parcel number: 58C 6B 7
- Zoning: R1
- Special conditions: Standard
Construction
Type & style
- Home type: SingleFamily
- Architectural style: Colonial
- Property subtype: Single Family Residence
Materials
- Vinyl Siding, Combination
- Foundation: Permanent
- Roof: Asphalt,Shingle
Condition
- Excellent
- New construction: No
- Year built: 2023
Utilities & green energy
- Electric: 200+ Amp Service
- Sewer: Private Septic Tank, Septic < # of BR
- Water: Public
- Utilities for property: Cable Available, Electricity Available, Water Available
Community & HOA
Community
- Security: Main Entrance Lock, Smoke Detector(s), Security System
- Subdivision: Little Falls
HOA
- Has HOA: No
Location
- Region: Fredericksburg
Financial & listing details
- Price per square foot: $220/sqft
- Tax assessed value: $500,900
- Annual tax amount: $4,692
- Date on market: 2/19/2026
- Listing agreement: Exclusive Right To Sell
- Listing terms: Cash,Conventional,FHA,VA Loan
- Ownership: Fee Simple
- Road surface type: Paved
Price history
| Date | Event | Price |
|---|---|---|
| 6/15/2026 | Sold | $599,999$220/sqft |
Source:  Bright MLS #VAST2045974 Report a problem Bright MLS #VAST2045974 Report a problem | ||
| 5/5/2026 | Contingent | $599,999$220/sqft |
Source: Bright MLS #VAST2045974 Report a problem | ||
| 3/24/2026 | Price change | $599,999-2.4%$220/sqft |
Source: Bright MLS #VAST2045974 Report a problem | ||
| 3/19/2026 | Price change | $615,000-2.2%$225/sqft |
Source: Bright MLS #VAST2045974 Report a problem | ||
| 3/16/2026 | Price change | $629,000-3.1%$230/sqft |
Source: Bright MLS #VAST2045974 Report a problem | ||
| 3/4/2026 | Price change | $649,000-2.4%$238/sqft |
Source: Bright MLS #VAST2045974 Report a problem | ||
| 2/19/2026 | Listed for sale | $665,000+33%$244/sqft |
Source: Bright MLS #VAST2045974 Report a problem | ||
| 7/28/2023 | Sold | $499,900$183/sqft |
Source: Bright MLS #VAST2022808 Report a problem | ||
| 7/14/2023 | Pending sale | $499,900$183/sqft |
Source: Bright MLS #VAST2022808 Report a problem | ||
| 7/11/2023 | Listed for sale | $499,900-4.8%$183/sqft |
Source: Bright MLS #VAST2022808 Report a problem | ||
| 7/11/2023 | Listing removed | $524,900$192/sqft |
Source: Bright MLS #VAST2022460 Report a problem | ||
| 6/27/2023 | Listed for sale | $524,900-0.9%$192/sqft |
Source: Bright MLS #VAST2022460 Report a problem | ||
| 6/27/2023 | Listing removed | $529,900$194/sqft |
Source: Bright MLS #VAST2021902 Report a problem | ||
| 6/7/2023 | Listed for sale | $529,900-3.6%$194/sqft |
Source: Bright MLS #VAST2021902 Report a problem | ||
| 6/7/2023 | Listing removed | $549,900$201/sqft |
Source: Bright MLS #VAST2021692 Report a problem | ||
| 6/1/2023 | Listed for sale | $549,900-3.5%$201/sqft |
Source: Bright MLS #VAST2021692 Report a problem | ||
| 6/1/2023 | Listing removed | $569,900$209/sqft |
Source: Bright MLS #VAST2021168 Report a problem | ||
| 5/11/2023 | Listed for sale | $569,900-1.7%$209/sqft |
Source: Bright MLS #VAST2021168 Report a problem | ||
| 5/11/2023 | Listing removed | $579,900$212/sqft |
Source: Bright MLS #VAST2020634 Report a problem | ||
| 4/25/2023 | Listed for sale | $579,900$212/sqft |
Source: Bright MLS #VAST2020634 Report a problem | ||
| 4/25/2023 | Listing removed | $579,900$212/sqft |
Source: Bright MLS #VAST2020204 Report a problem | ||
| 4/11/2023 | Listed for sale | $579,900$212/sqft |
Source: Bright MLS #VAST2020204 Report a problem | ||
Public tax history
| Year | Property taxes | Tax assessment |
|---|---|---|
| 2025 | $4,626 +12.8% | $500,900 +9.2% |
| 2024 | $4,100 +437.4% | $458,800 +12.7% |
| 2023 | $763 +5.6% | $407,000 +378.8% |
| 2022 | $723 +14.6% | $85,000 +30.8% |
| 2021 | $631 | $65,000 |
| 2020 | $631 -4% | $65,000 |
| 2019 | $657 +2% | $65,000 |
| 2018 | $644 | $65,000 |
| 2017 | $644 | $65,000 |
| 2016 | $644 | $65,000 |
| 2015 | -- | $65,000 |
| 2014 | -- | $65,000 |
Find assessor info on the county website
Neighborhood: 22405
Nearby homes
- $380,1003 bd1 ba1.8k sqft16 Carol St, Fredericksburg, VA 22405Off Market

- $100,000-- bd-- ba-- sqft18 Carol St, Fredericksburg, VA 22405Sold
- $499,9004 bd3 ba1.9k sqft12 Carol St, Fredericksburg, VA 22405Sold
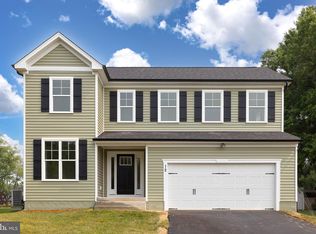
- $94,400-- bd-- ba-- sqft13 Carol St, Fredericksburg, VA 22405Off Market
- $3,0005 bd3 ba2.4k sqft17 Carol St, Fredericksburg, VA 22405For Rent
- $672,3003 bd2 ba2.1k sqft22 Carol St, Fredericksburg, VA 22405Off Market
- $389,9002 bd1 ba1.6k sqft11 Carol St, Fredericksburg, VA 22405Off Market
- $358,4003 bd1 ba1.5k sqft11 Little St, Fredericksburg, VA 22405Off Market
Nearby schools
GreatSchools rating
- 6/10Ferry Farm Elementary SchoolGrades: PK-5Distance: 1.6 mi
- 6/10Donald B. Dixon-Lyle R. Smith Middle SchoolGrades: 6-8Distance: 4.3 mi
- 4/10Stafford Sr. High SchoolGrades: 9-12Distance: 6.6 mi
Schools provided by the listing agent
- Elementary: Ferry Farm
- Middle: Dixon-smith
- High: Stafford
- District: Stafford County Public Schools
Source: Bright MLS. This data may not be complete. We recommend contacting the local school district to confirm school assignments for this home.
Get a cash offer in 3 minutes
Find out how much your home could sell for in as little as 3 minutes with a no-obligation cash offer.
Estimated market value
$598,600
Get a cash offer in 3 minutes
Find out how much your home could sell for in as little as 3 minutes with a no-obligation cash offer.
Estimated market value
$598,600
- Virginia
- Stafford County
- Fredericksburg
- 22405
- 14 Carol St
Nearby cities
Nearby neighborhoods
Nearby zip codes
Other Fredericksburg Topics
