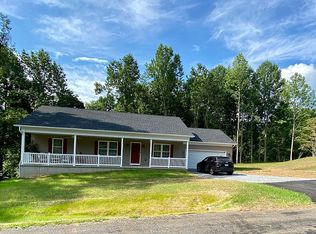
Enjoy the ease and convenience of one-level living in this spacious three-bedroom rancher situated on a 1.17 acre corner lot. This move-in ready home features an open floor plan perfect for family gatherings and entertaining, hardwood floors throughout the main living area, a spacious kitchen with a new stove and refrigerator, main floor laundry, and so much more! Just off of the dining room you'll find a large screened-in porch ready for relaxing and entertaining. The owner's suite is tucked away from the other bedrooms and features a beautifully updated ensuite bath with a walk-in tile shower. There are two other bedrooms and an additional full bathroom. The lower level offers ample space for storage and endless possibilities to add even more living space. Recent upgrades include a new HVAC system installed in 2021, a new roof installed in 2024, and a new hot water heater just installed in 2025, all offering peace of mind for years to come. Fairfield Area Schools, and conveniently located close to Liberty Mountain Resort, golf courses, dining, schools, historic Gettysburg, and the PA/MD line. Come take a look. This could be the one!
Sold for $340,000
$340,000
14 Carol Trl, Fairfield, PA 17320
3beds
1,400sqft
Single Family Residence
Built in 1998
1.17 Acres Lot
$352,900 Zestimate®
$243/sqft
$1,764 Estimated rent
Home value
$352,900
$208,000 - $600,000
$1,764/mo
Zestimate® history
Owner options
List your home for rent
$1,764/mo
Rent Zestimate®
Find your next renter with Zillow Rental Manager. Plus, with online applications, you can quickly screen prospective tenants – for free.
$1,764/mo
Rent Zestimate®
Refinance and save
$2,319/mo
Est. payment
Refinancing to a lower rate could help reduce your monthly payments and save thousands over the life of the loan.
$2,319/mo
Est. payment
Explore your selling options
Work with a Zillow partner agent
Leverage their expertise and Zillow's premium Showcase listings to get your home seen by more buyers.
Get startedList with your own agent
Get your home in front of millions of buyers by listing it on Zillow.
Learn how to do itSell it yourself
Take full control of how buyers see your home on Zillow by listing For Sale by Owner (FSBO).
List your homeWhat's special
Zillow last checked:
Listing updated:
Listed by:
David Monsour 717-319-3408,
Keller Williams Keystone Realty,
Listing Team: The David Monsour Group, Co-Listing Team: The David Monsour Group,Co-Listing Agent: Jordan Michael Pusker 540-998-1399,
Keller Williams Keystone Realty
Bought with:
Cathi Miller, ABR006951
Hagan Realty
Source: Bright MLS,MLS#: PAAD2018672
Facts & features
Interior
Bedrooms & bathrooms
- Bedrooms: 3
- Bathrooms: 2
- Full bathrooms: 2
- Main level bathrooms: 2
- Main level bedrooms: 3
Rooms
- Room types: Living Room, Dining Room, Primary Bedroom, Bedroom 2, Bedroom 3, Kitchen, Laundry, Bathroom 2, Primary Bathroom
Primary bedroom
- Features: Flooring - Carpet, Ceiling Fan(s), Attached Bathroom
- Level: Main
- Area: 234 Square Feet
- Dimensions: 13 X 18
Bedroom 2
- Features: Flooring - Carpet, Ceiling Fan(s)
- Level: Main
- Area: 130 Square Feet
- Dimensions: 13 X 10
Bedroom 3
- Features: Flooring - Carpet
- Level: Main
- Area: 100 Square Feet
- Dimensions: 10 X 10
Primary bathroom
- Features: Flooring - Ceramic Tile, Bathroom - Walk-In Shower
- Level: Main
- Area: 45 Square Feet
- Dimensions: 5 X 9
Bathroom 2
- Features: Bathroom - Tub Shower
- Level: Main
- Area: 54 Square Feet
- Dimensions: 9 X 6
Dining room
- Features: Flooring - HardWood, Dining Area
- Level: Main
- Area: 154 Square Feet
- Dimensions: 14 X 11
Kitchen
- Features: Flooring - HardWood, Kitchen - Electric Cooking, Pantry
- Level: Main
- Area: 150 Square Feet
- Dimensions: 10 X 15
Laundry
- Level: Main
- Area: 40 Square Feet
- Dimensions: 8 X 5
Living room
- Features: Flooring - HardWood, Ceiling Fan(s)
- Level: Main
- Area: 260 Square Feet
- Dimensions: 13 X 20
Screened porch
- Features: Ceiling Fan(s)
- Level: Main
- Area: 216 Square Feet
- Dimensions: 12 X 18
Heating
- Forced Air, Propane
Cooling
- Central Air, Electric
Appliances
- Included: Stainless Steel Appliance(s), Oven/Range - Electric, Electric Water Heater
- Laundry: Main Level, Laundry Room
Features
- Ceiling Fan(s), Dining Area, Entry Level Bedroom, Open Floorplan, Pantry, Primary Bath(s)
- Flooring: Wood
- Basement: Full,Unfinished,Windows,Space For Rooms,Walk-Out Access
- Has fireplace: No
Interior area
- Total structure area: 2,800
- Total interior livable area: 1,400 sqft
- Finished area above ground: 1,400
- Finished area below ground: 0
Property
Parking
- Total spaces: 2
- Parking features: Garage Faces Front, Oversized, Driveway, Attached, Off Street
- Attached garage spaces: 2
- Has uncovered spaces: Yes
Accessibility
- Accessibility features: None
Features
- Levels: One
- Stories: 1
- Patio & porch: Porch, Patio, Screened Porch
- Exterior features: Lighting
- Pool features: None
Lot
- Size: 1.17 Acres
- Features: Corner Lot, Landscaped, Backs to Trees
Details
- Additional structures: Above Grade, Below Grade
- Parcel number: 430270104000
- Zoning: RESIDENTIAL
- Special conditions: Standard
Construction
Type & style
- Home type: SingleFamily
- Architectural style: Ranch/Rambler
- Property subtype: Single Family Residence
Materials
- Vinyl Siding, Stone
- Foundation: Permanent
- Roof: Architectural Shingle
Condition
- Good
- New construction: No
- Year built: 1998
Utilities & green energy
- Sewer: On Site Septic
- Water: Well
Community & HOA
Community
- Subdivision: None Available
HOA
- Has HOA: No
Location
- Region: Fairfield
- Municipality: CARROLL VALLEY BORO
Financial & listing details
- Price per square foot: $243/sqft
- Tax assessed value: $262,100
- Annual tax amount: $5,274
- Date on market: 7/10/2025
- Listing agreement: Exclusive Right To Sell
- Listing terms: Cash,Conventional,FHA,VA Loan,USDA Loan
- Ownership: Fee Simple
Price history
| Date | Event | Price |
|---|---|---|
| 9/23/2025 | Sold | $340,000$243/sqft |
Source:  Bright MLS #PAAD2018672 Report a problem Bright MLS #PAAD2018672 Report a problem | ||
| 7/15/2025 | Pending sale | $340,000$243/sqft |
Source: Bright MLS #PAAD2018672 Report a problem | ||
| 7/10/2025 | Listed for sale | $340,000+70%$243/sqft |
Source: Bright MLS #PAAD2018672 Report a problem | ||
| 1/1/2015 | Sold | $200,000$143/sqft |
Source:  Long & Foster Broker Feed #1005005957_100 Report a problem Long & Foster Broker Feed #1005005957_100 Report a problem | ||
Public tax history
| Year | Property taxes | Tax assessment |
|---|---|---|
| 2025 | $5,277 +3.6% | $262,100 |
| 2024 | $5,094 +3.8% | $262,100 |
| 2023 | $4,905 +6.7% | $262,100 |
| 2022 | $4,599 -1.4% | $262,100 |
| 2021 | $4,663 +0.9% | $262,100 |
| 2020 | $4,621 +155.9% | $262,100 |
| 2019 | $1,806 -59.9% | $262,100 |
| 2018 | $4,500 | $262,100 |
| 2017 | -- | $262,100 |
| 2016 | -- | $262,100 |
| 2015 | -- | $262,100 |
| 2014 | -- | $262,100 |
| 2013 | -- | -- |
| 2012 | -- | -- |
| 2011 | -- | -- |
| 2010 | -- | $50,318 |
| 2009 | -- | $50,318 |
| 2008 | -- | $50,318 |
| 2005 | -- | $50,318 |
| 2004 | -- | $50,318 |
| 2003 | -- | $50,318 |
| 2002 | -- | $50,318 |
| 2000 | -- | $50,318 |
Find assessor info on the county website
Neighborhood: 17320
Nearby homes
- $310,5003 bd2 ba1.1k sqft22 Barbara Trl, Fairfield, PA 17320Off Market
- $335,0003 bd3 ba1.1k sqft10 Carol Trl, Fairfield, PA 17320Sold

- $351,5002 bd2 ba1.2k sqft18 Barbara Trl, Fairfield, PA 17320Off Market
- $383,1003 bd2 ba1.6k sqft2 Arlene Trl, Fairfield, PA 17320Off Market
- $460,9003 bd2 ba2.9k sqft24 Barbara Trl, Fairfield, PA 17320Off Market
- $37,0000.52 acres16 Barbara Trl, Fairfield, PA 17320Off Market
- $15,0000.65 acres2 Colleen Trl, Fairfield, PA 17320Sold
- $392,0001 acre23 Barbara Trl, Fairfield, PA 17320Off Market
Nearby schools
GreatSchools rating
- 5/10Fairfield Area El SchoolGrades: K-4Distance: 1.9 mi
- 5/10Fairfield Area Middle SchoolGrades: 5-8Distance: 2.8 mi
- 6/10Fairfield Area High SchoolGrades: 9-12Distance: 2.8 mi
Schools provided by the listing agent
- Elementary: Fairfield Area
- Middle: Fairfield Area
- High: Fairfield Area
- District: Fairfield Area
Source: Bright MLS. This data may not be complete. We recommend contacting the local school district to confirm school assignments for this home.
Sell for more on Zillow
Get a Zillow Showcase℠ listing at no additional cost and you could sell for .
$352,900
2% more
+$7,058
With Zillow Showcase(estimated)
$359,958
Sell for more on Zillow
Get a Zillow Showcase℠ listing at no additional cost and you could sell for .
$352,900
2% more
+$7,058
With Zillow Showcase(estimated)
$359,958
- Pennsylvania
- Adams County
- Fairfield
- 17320
- 14 Carol Trl
