Skip main navigation
Off market
  • $1,165,700

    14 Carolina St #1/2, Charleston, SC 29403

    3beds
    1,670sqft
    Condo
    Built in 2013
    -- sqft lot
    $1,165,700 Zestimate®
    $698/sqft
    $4,438 Estimated rent

    Home value

    $1,165,700

    $1.08M - $1.25M

    $4,438/mo

    Zestimate® history
    Loading
    Loading...

    Owner options

    List your home for rent

    $4,438/mo

    Rent Zestimate®

    Find your next renter with Zillow Rental Manager. Plus, with online applications, you can quickly screen prospective tenants – for free.

    Learn more

    $4,438/mo

    Rent Zestimate®

    Refinance and save

    $6,585/mo

    Est. payment

    Refinancing to a lower rate could help reduce your monthly payments and save thousands over the life of the loan.

    See today's rates

    $6,585/mo

    Est. payment

    Explore your selling options

    Work with a Zillow partner agent

    Leverage their expertise and Zillow's premium Showcase listings to get your home seen by more buyers.

    Get started

    List with your own agent

    Get your home in front of millions of buyers by listing it on Zillow.

    Learn how to do it

    Sell it yourself

    Take full control of how buyers see your home on Zillow by listing For Sale by Owner (FSBO).

    List your home

    What's special

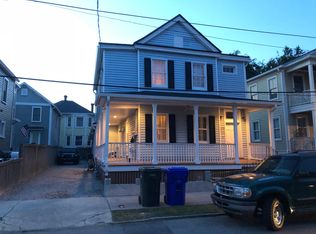
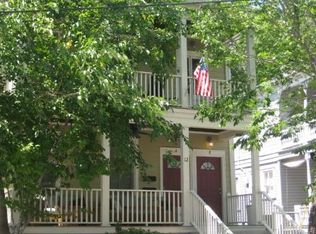
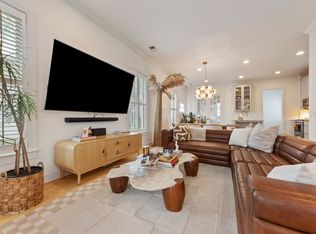
    Location, location, location! A new construction home from Ecovest Development and Julia F. Martin, Architect, co-recipients of the 2012 City of Charleston Design Excellence Award, 14 1/2 Carolina Street is just a few blocks from Upper King Street and around the corner from the beautiful new Gateway project on Engel Street. As you can see from the photos (July 11, 2013), the home is under construction and will be completed near the end of September 2013, so you won't have to wait long for it. Luxurious touches will make this home special - 10 foot ceilings on the first floor, 9 foot ceilings on the second, and wide plank hand-finished heart pine floors throughout (except for the tiled baths). Enter the home from your covered porch to find an open floor plan with a great room, half bath and sunny kitchen featuring a breakfast bar, Carrera Marble counters, pale grey wood cabinetry, glass mosaic backsplash, and a gas range (all appliances will be stainless steel, of course). Bonus office or pantry space gives you more room to expand! Then upstairs you'll find a spacious master bedroom with an ensuite bathroom. Yes, you'll have a double vanity, a huge walk-in shower with frameless glass, Calacatta Gold look 12X24 tiles with glass mosaic accents and more...Two more bedrooms and a full bath complete this level. Outside you have off-street parking for two on your private driveway and a fenced in yard, perfect for enjoying the Charleston evenings. So come take a look while the home is being built, and have the opportunity to put your own special touch on it. The architecture of the home pays homage to the historic neighborhood surrounds, with all the modern conveniences of new construction living!

    This property is off market, which means it's not currently listed for sale or rent on Zillow. This may be different from what's available on other websites or public sources.
    Facts & features

    Interior

    Bedrooms & bathrooms
    • Bedrooms: 3
    • Bathrooms: 3
    • Full bathrooms: 2
    • 1/2 bathrooms: 1
    Heating
    • Heat pump, Gas
    Cooling
    • Central
    Features
    • Flooring: Tile, Hardwood
    Interior area
    • Total interior livable area: 1,670 sqft

    Property

    Parking
    • Total spaces: 2
    • Parking features: Off-street
    Features
    • Exterior features: Wood
    Lot
    • Size: 2,613 sqft
    Details
    • Parcel number: 4600404103

    Construction

    Type & style
    • Home type: Condo
    Materials
    • Roof: Other
    Condition
    • Year built: 2013

    Community & neighborhood

    Location
    • Region: Charleston

    Price history

    DateEventPrice
    5/11/2022Sold$1,050,000+160.5%$629/sqft
    Source: Public Record Report a problem
    9/30/2013Sold$403,000+222.4%$241/sqft
    Source: CTMLS #1317975 Report a problem
    2/6/2013Sold$125,000$75/sqft
    Source: Public Record Report a problem

    Public tax history

    YearProperty taxesTax assessment
    2025$5,095 -4.5%$42,000
    2024$5,333 +3.9%$42,000
    2023$5,133 +126.2%$42,000 +126.7%
    2022$2,269 -4.7%$18,530
    2021$2,381 -3.6%$18,530
    2020$2,469 $18,530 +15%
    2019$2,469 $16,120
    2017$2,469 +16.4%$16,120
    2016$2,120 +4.4%$16,120
    2015$2,032 -3.3%$16,120
    2014$2,100 --
    2011$2,100 +176.7%--
    2010$759 $3,210
    2009$759 +3.5%$3,210
    2008$733 +10.9%$3,210
    2006$661 $3,210

    Find assessor info on the county website

    Neighborhood: Westside

    Nearby schools

    GreatSchools rating
    Schools provided by the listing agent
    • Elementary: MITCHELL
    • Middle: BURKE
    • High: BURKE

    Source: The MLS. This data may not be complete. We recommend contacting the local school district to confirm school assignments for this home.

    Get a cash offer in 3 minutes
    Find out how much your home could sell for in as little as 3 minutes with a no-obligation cash offer.
    Estimated market value
    $1,165,700
    Get a cash offer in 3 minutes
    Find out how much your home could sell for in as little as 3 minutes with a no-obligation cash offer.
    Estimated market value
    $1,165,700