Skip main navigation
Sold for $535,000
  • $535,000

    14 Carousel Ct, Wilmington, DE 19808

    3beds
    1,764sqft
    Single Family Residence
    Built in 1978
    0.79 Acres Lot
    $-- Zestimate®
    $303/sqft
    $2,632 Estimated rent

    Home value

    Not available

    Estimated sales range

    Not available

    $2,632/mo

    Zestimate® history
    Loading
    Loading...

    Owner options

    List your home for rent

    $2,632/mo

    Rent Zestimate®

    Find your next renter with Zillow Rental Manager. Plus, with online applications, you can quickly screen prospective tenants – for free.

    Learn more

    $2,632/mo

    Rent Zestimate®

    Refinance and save

    $3,260/mo

    Est. payment

    Refinancing to a lower rate could help reduce your monthly payments and save thousands over the life of the loan.

    See today's rates

    $3,260/mo

    Est. payment

    Explore your selling options

    Work with a Zillow partner agent

    Leverage their expertise and Zillow's premium Showcase listings to get your home seen by more buyers.

    Get started

    List with your own agent

    Get your home in front of millions of buyers by listing it on Zillow.

    Learn how to do it

    Sell it yourself

    Take full control of how buyers see your home on Zillow by listing For Sale by Owner (FSBO).

    List your home

    What's special

    Private above-ground poolBay windowsThree well-appointed bedroomsBespoke refrigerator
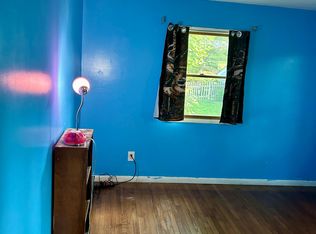
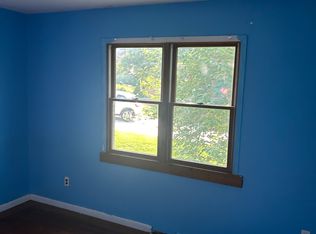
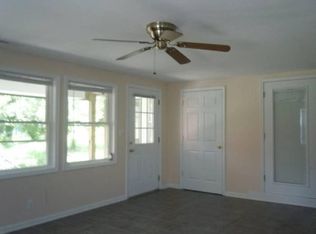
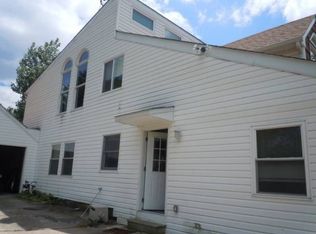
    Nestled in the prestigious Carousel Knoll community, this exquisite Cape Cod residence offers a harmonious blend of luxury and comfort, perfect for those seeking an elevated lifestyle. Set on a generous 0.79-acre cul-de-sac lot in a truly prime location, this property boasts an impressive array of high-end features that cater to both relaxation and entertainment. Step inside to discover a meticulously maintained interior, where natural light dances through skylights and bay windows, illuminating the rich wood flooring that flows throughout. The heart of the home is the inviting gorgeous kitchen with breakfast bar, equipped with a Bespoke refrigerator and stainless steel oven, microwave and dishwasher, ensuring culinary endeavors are both enjoyable and effortless. The cozy den, anchored by a stunning brick gas fireplace, creates a warm ambiance for gatherings or quiet evenings at home. With three well-appointed bedrooms (one bedroom is on the entry level), this residence offers ample space for rest and rejuvenation. The unfinished full basement presents a canvas for your imagination, whether you envision a personal gym, a home theater, or additional storage. Outside, the allure continues with a private above-ground pool and a fenced area in the massive yard, providing a serene oasis for summer relaxation and entertaining. The expansive deck invites al fresco dining and sun-soaked afternoons, while the meticulously landscaped grounds enhance the property's curb appeal. Parking is a breeze with an oversized attached garage, accommodating two vehicles, alongside a concrete driveway that offers additional space for guests. The community features an inviting atmosphere for evening strolls. Located in a tranquil suburban setting backing to Carousel Park so you can watch the horses, this home combines the best of both worlds-peaceful living with convenient access to local amenities. Experience the luxury of space, style, and sophistication in this exceptional property, where every detail has been thoughtfully curated to enhance your lifestyle. Don't miss the opportunity to make this dream home your reality.

    Zillow last checked:

    Listing updated:

    Listed by:

    Angela M Ferguson 302-373-7220,

    RE/MAX Associates-Hockessin

    Bought with:

    Chris Black, 652222

    BHHS Fox & Roach - Hockessin

    Source: Bright MLS,MLS#: DENC2081012MLS Logo

    Facts & features

    Interior

    Bedrooms & bathrooms
    • Bedrooms: 3
    • Bathrooms: 2
    • Full bathrooms: 2
    • Main level bathrooms: 1
    • Main level bedrooms: 1
    Rooms
    • Room types: Living Room, Dining Room, Primary Bedroom, Bedroom 2, Bedroom 3, Kitchen, Family Room, Basement
    Primary bedroom
    • Level: Main
    • Area: 195 Square Feet
    • Dimensions: 13 X 15
    Bedroom 2
    • Level: Upper
    • Area: 132 Square Feet
    • Dimensions: 11 X 12
    Bedroom 3
    • Level: Upper
    • Area: 180 Square Feet
    • Dimensions: 12 X 15
    Basement
    • Features: Basement - Unfinished, Flooring - Concrete, Lighting - Ceiling
    • Level: Lower
    Dining room
    • Level: Main
    • Area: 126 Square Feet
    • Dimensions: 9 X 14
    Family room
    • Level: Main
    • Area: 224 Square Feet
    • Dimensions: 14 X 16
    Kitchen
    • Features: Kitchen - Electric Cooking, Double Sink
    • Level: Main
    • Area: 168 Square Feet
    • Dimensions: 12 X 14
    Living room
    • Level: Main
    • Area: 260 Square Feet
    • Dimensions: 13 X 20
    Heating
    • Forced Air, Oil
    Cooling
    • Central Air, Electric
    Appliances
    • Included: Self Cleaning Oven, Dishwasher, Electric Water Heater
    • Laundry: In Basement
    Features
    • Ceiling Fan(s), Eat-in Kitchen, Cathedral Ceiling(s)
    • Flooring: Wood
    • Windows: Bay/Bow, Replacement, Skylight(s)
    • Basement: Full,Unfinished
    • Number of fireplaces: 1
    • Fireplace features: Brick, Gas/Propane
    Interior area
    • Total structure area: 3,156
    • Total interior livable area: 1,764 sqft
    • Finished area above ground: 1,764
    • Finished area below ground: 0

    Property

    Parking
    • Total spaces: 12
    • Parking features: Inside Entrance, Garage Door Opener, Oversized, Storage, Garage Faces Front, Concrete, Private, Attached, Driveway, Off Street
    • Garage spaces: 2
    • Uncovered spaces: 4
    Accessibility
    • Accessibility features: None
    Features
    • Levels: One and One Half
    • Stories: 1.5
    • Patio & porch: Deck
    • Exterior features: Sidewalks, Street Lights
    • Has private pool: Yes
    • Pool features: Above Ground, Fenced, Filtered, Private
    Lot
    • Size: 0.79 Acres
    • Dimensions: 52.50 x 260.40
    • Features: Cul-De-Sac, Suburban
    Details
    • Additional structures: Above Grade, Below Grade
    • Parcel number: 08037.40021
    • Zoning: NC21
    • Special conditions: Standard

    Construction

    Type & style
    • Home type: SingleFamily
    • Architectural style: Cape Cod
    • Property subtype: Single Family Residence
    Materials
    • Vinyl Siding, Aluminum Siding
    • Foundation: Block, Permanent
    • Roof: Shingle
    Condition
    • Excellent,Good
    • New construction: No
    • Year built: 1978

    Utilities & green energy

    • Electric: 200+ Amp Service
    • Sewer: Public Sewer
    • Water: Public
    • Utilities for property: Cable Connected, Natural Gas Available

    Community & HOA

    Community
    • Subdivision: Carousel Knoll
    HOA
    • Has HOA: Yes
    • Services included: Snow Removal
    • HOA fee: $40 annually
    Location
    • Region: Wilmington

    Financial & listing details

    • Price per square foot: $303/sqft
    • Tax assessed value: $92,600
    • Annual tax amount: $3,227
    • Date on market: 5/16/2026
    • Listing agreement: Exclusive Right To Sell
    • Listing terms: Conventional,VA Loan,FHA 203(b)
    • Exclusions: Seller's Personal Property
    • Ownership: Fee Simple

    Price history

    DateEventPrice
    7/13/2026Sold$535,000+4.9%$303/sqft
    Source: Bright MLS #DENC2081012 Report a problem
    5/21/2026Pending sale$510,000$289/sqft
    Source: Bright MLS #DENC2081012 Report a problem
    5/16/2026Listed for sale$510,000+52.7%$289/sqft
    Source: Bright MLS #DENC2081012 Report a problem
    10/16/2013Sold$334,000-4.3%$189/sqft
    Source: Public Record Report a problem
    5/31/2013Listing removed$349,000$198/sqft
    Source: Coldwell Banker Preferred - Delaware Office #6192679 Report a problem
    3/31/2013Listed for sale$349,000+9.1%$198/sqft
    Source: Coldwell Banker Preferred #6192679 Report a problem
    12/27/2006Sold$320,000$181/sqft
    Source: Public Record Report a problem

    Public tax history

    YearProperty taxesTax assessment
    2025-- $492,700 +432.1%
    2024$3,548 +12.8%$92,600
    2023$3,146 -0.5%$92,600
    2022$3,164 +0.1%$92,600
    2021$3,160 0%$92,600
    2020$3,161 +0.1%$92,600
    2019$3,156 +2.9%$92,600
    2017$3,069 +5.1%$92,600
    2016$2,919 $92,600
    2015$2,919 +6.4%$92,600
    2014$2,744 $92,600 +2.5%
    2013-- $90,300
    2012-- $90,300
    2011-- $90,300
    2010-- $90,300
    2009-- $90,300
    2008-- $90,300
    2007-- $90,300
    2006-- $90,300
    2005-- $90,300
    2004-- $90,300
    2003-- $90,300
    2002-- $90,300
    2001-- $90,300
    Find assessor info on the county website

    Neighborhood: 19808

    Nearby schools

    GreatSchools rating
    Schools provided by the listing agent
    • Elementary: Heritage
    • Middle: Skyline
    • High: John Dickinson
    • District: Red Clay Consolidated

    Source: Bright MLS. This data may not be complete. We recommend contacting the local school district to confirm school assignments for this home.

    Get pre-qualified for a loan
    At Zillow Home Loans, we can pre-qualify you in as little as 5 minutes with no impact to your credit score.

    An equal housing lender. NMLS #10287.