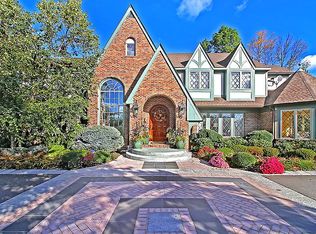

Build to Suit. Custom Colonial Home with Modern Craftsman Design on just under 6 Acre Picturesque Lot. Plans shown are approximately 4500 SQ FT home featuring 5 Bedrooms and 4.5 Baths. Open Concept Gourmet Kitchen to feature Center Island alongside Two Story Great Room. Formal Dining Room with Butlers Pantry. Second Story Laundry Room. Grand Master Suite with Spacious Walk-In Closet. Bonus/Media Room to provide additional 500 SQ Ft of space. First Floor Guest Bedroom with Very Own Bathroom can also be used as In-law Suite. Three Car Garage with Mudroom Entryway. Home will be nestled on a Cul-De-Sac street in the very desirable Mendham with a Far Hills Mailing address. Select your options, finishes, and upgrades. Builder can provide other plans for buyer to choose from. Make your DREAM Home a REALITY!
This property is not currently displayed as for sale or rent on Zillow. This may be different from what's on other websites or public sources.