Welcome to this lovely home nestled in the desirable Fairview Farms community! Situated on an almost half-acre level lot and offering over 2,037 square feet of finished living space, this beautifully maintained home is packed with updates, including fresh paint and new trim throughout. Step inside the welcoming foyer and into the inviting living room featuring laminate flooring, window treatments, a cozy gas fireplace, and direct access to the outdoors. The kitchen is designed for both everyday living and entertaining with tile flooring, granite countertops, stainless steel appliances, a tile backsplash and chair rail detailing. Head up the stairs to discover the spacious family and formal dining rooms, both showcasing gorgeous hardwood flooring. Three generously sized bedrooms, including a comfortable primary suite with hardwood floors, double closets, and a beautifully remodeled private full bath. The finished lower level expands your living space with a den featuring luxury vinyl plank flooring—perfect for a media room, playroom, home office, or entertaining guests. You'll also find a convenient laundry area complete with shelving and a utility sink. Outside, enjoy your own private retreat with two patio areas, a tranquil water feature, and a cleared, level backyard enclosed by an invisible fence—ideal for pets, play, or relaxing evenings outdoors. A one-car garage is complemented by abundant off-street parking with both front and side driveways. Ideally located just minutes from major commuter routes to Harrisburg and York, while also within walking distance of Gruver Farms, this exceptional home combines space, updates, convenience, and charm. Newer H2O heater in 2017. Newer roof in February 2020. Newer A/C in June 2021. A joy to own!
Pending
$355,000
14 Carriage Rd, New Cumberland, PA 17070
3beds
2,037sqft
Single Family Residence
Built in 1973
0.49 Acres Lot
$362,200 Zestimate®
$174/sqft
$-- HOA
What's special
One-car garageAlmost half-acre level lotTranquil water featureWindow treatmentsChair rail detailingWelcoming foyerTile backsplash
- 55 days
- 43
- 0
Zillow last checked:
Listing updated:
Listed by:
JOY DANIELS 717-724-5736,
Joy Daniels Real Estate Group, Ltd 7176953177
Source: Bright MLS,MLS#: PAYK2108352
Facts & features
Interior
Bedrooms & bathrooms
- Bedrooms: 3
- Bathrooms: 3
- Full bathrooms: 2
- 1/2 bathrooms: 1
- Main level bathrooms: 1
Rooms
- Room types: Living Room, Dining Room, Primary Bedroom, Bedroom 2, Bedroom 3, Kitchen, Family Room, Den, Foyer, Laundry, Primary Bathroom, Full Bath, Half Bath
Primary bedroom
- Features: Flooring - HardWood
- Level: Upper
- Area: 143 Square Feet
- Dimensions: 11 X 13
Bedroom 2
- Description: -NOT USED-
- Features: Flooring - HardWood
- Level: Upper
- Area: 132 Square Feet
- Dimensions: 12 X 11
Bedroom 3
- Description: -NOT USED-
- Features: Flooring - HardWood
- Level: Upper
- Area: 120 Square Feet
- Dimensions: 12 X 10
Primary bathroom
- Features: Flooring - Luxury Vinyl Plank
- Level: Upper
- Area: 60 Square Feet
- Dimensions: 6 X 10
Den
- Features: Flooring - Luxury Vinyl Plank
- Level: Lower
- Area: 252 Square Feet
- Dimensions: 12 X 21
Dining room
- Description: -NOT USED-
- Features: Flooring - HardWood, Balcony Access, Chair Rail, Window Treatments
- Level: Upper
- Area: 99 Square Feet
- Dimensions: 11 X 9
Family room
- Features: Flooring - HardWood
- Level: Upper
- Area: 252 Square Feet
- Dimensions: 12 X 21
Foyer
- Features: Flooring - Laminate Plank
- Level: Main
- Area: 30 Square Feet
- Dimensions: 6 X 5
Other
- Features: Flooring - Laminate Plank
- Level: Upper
- Area: 49 Square Feet
- Dimensions: 7 X 7
Half bath
- Features: Flooring - Laminate Plank
- Level: Main
- Area: 30 Square Feet
- Dimensions: 6 X 5
Kitchen
- Features: Flooring - Ceramic Tile, Granite Counters, Chair Rail
- Level: Upper
- Area: 132 Square Feet
- Dimensions: 11 X 12
Laundry
- Level: Lower
Living room
- Features: Window Treatments, Fireplace - Gas, Balcony Access, Flooring - Laminate Plank
- Level: Main
- Area: 264 Square Feet
- Dimensions: 11 X 24
Heating
- Forced Air, Propane
Cooling
- Central Air, Ceiling Fan(s), Programmable Thermostat, Electric
Appliances
- Included: Microwave, Cooktop, Disposal, Oven/Range - Electric, Refrigerator, Stainless Steel Appliance(s), Water Heater, Electric Water Heater
- Laundry: In Basement, Laundry Room
Features
- Ceiling Fan(s), Chair Railings, Formal/Separate Dining Room, Primary Bath(s), Recessed Lighting, Upgraded Countertops
- Flooring: Wood
- Windows: Window Treatments
- Basement: Interior Entry,Partial,Shelving,Sump Pump
- Number of fireplaces: 1
- Fireplace features: Gas/Propane
Interior area
- Total structure area: 2,037
- Total interior livable area: 2,037 sqft
- Finished area above ground: 1,750
- Finished area below ground: 287
Property
Parking
- Total spaces: 1
- Parking features: Garage Faces Side, Garage Door Opener, Driveway, Concrete, Attached
- Attached garage spaces: 1
- Has uncovered spaces: Yes
Accessibility
- Accessibility features: None
Features
- Levels: Multi/Split,Two and One Half
- Stories: 2.5
- Patio & porch: Patio, Porch
- Exterior features: Lighting, Water Fountains
- Pool features: None
- Fencing: Invisible
Lot
- Size: 0.49 Acres
- Features: Cleared, Level, Wooded, Sloped, Landscaped
Details
- Additional structures: Above Grade, Below Grade
- Parcel number: 270001000170000000
- Zoning: RESIDENTIAL
- Special conditions: Standard
Construction
Type & style
- Home type: SingleFamily
- Property subtype: Single Family Residence
Materials
- Aluminum Siding, Brick
- Foundation: Permanent, Block
- Roof: Shingle
Condition
- New construction: No
- Year built: 1973
Utilities & green energy
- Electric: 200+ Amp Service
- Sewer: Public Sewer
- Water: Public
Community & HOA
Community
- Security: Smoke Detector(s)
- Subdivision: None Available
HOA
- Has HOA: No
Location
- Region: New Cumberland
- Municipality: FAIRVIEW TWP
Financial & listing details
- Price per square foot: $174/sqft
- Tax assessed value: $167,350
- Annual tax amount: $4,556
- Date on market: 8/7/2026
- Listing agreement: Exclusive Right To Sell
- Listing terms: FHA,Conventional,VA Loan,Cash
- Exclusions: Cameras, Tv Brackets, Garage Refrigerator, Transmitters To Electric Items.
- Ownership: Fee Simple
Estimated market value
$362,200
$344,000 - $380,000
$2,117/mo
Price history
| Date | Event | Price |
|---|---|---|
| 8/9/2026 | Pending sale | $355,000$174/sqft |
Source:  Bright MLS #PAYK2108352 Report a problem Bright MLS #PAYK2108352 Report a problem | ||
| 8/7/2026 | Listed for sale | $355,000+91.9%$174/sqft |
Source: Bright MLS #PAYK2108352 Report a problem | ||
| 10/5/2015 | Sold | $185,000-2.6%$91/sqft |
Source: Agent Provided Report a problem | ||
| 8/20/2015 | Pending sale | $189,900$93/sqft |
Source: Coldwell Banker Residential Brokerage - Camp Hill West #10272413 Report a problem | ||
| 7/26/2015 | Price change | $189,900-2.6%$93/sqft |
Source: Coldwell Banker Residential Brokerage - Camp Hill West #10272413 Report a problem | ||
| 7/7/2015 | Listed for sale | $195,000$96/sqft |
Source: Coldwell Banker Residential Brokerage - Harrisburg #10272413 Report a problem | ||
Public tax history
| Year | Property taxes | Tax assessment |
|---|---|---|
| 2026 | $4,486 +2.4% | $167,350 |
| 2025 | $4,382 +5.6% | $167,350 |
| 2024 | $4,149 | $167,350 |
| 2023 | $4,149 +9.6% | $167,350 |
| 2022 | $3,785 -1.8% | $167,350 |
| 2021 | $3,855 +3.1% | $167,350 |
| 2020 | $3,739 +1.8% | $167,350 |
| 2019 | $3,674 +2% | $167,350 |
| 2018 | $3,602 +239.8% | $167,350 |
| 2017 | $1,060 | $167,350 |
| 2016 | -- | $167,350 |
| 2015 | -- | $167,350 |
| 2014 | -- | $167,350 |
| 2013 | -- | $167,350 |
| 2012 | -- | $167,350 |
| 2011 | -- | $167,350 |
| 2010 | -- | $167,350 |
| 2009 | -- | $167,350 |
| 2008 | -- | $167,350 |
| 2007 | -- | $167,350 |
| 2006 | -- | $167,350 +25.6% |
| 2005 | -- | $133,240 |
| 2004 | -- | $133,240 |
| 2003 | -- | $133,240 |
| 2002 | -- | $133,240 |
| 2000 | -- | $133,240 |
| 1999 | -- | $133,240 |
Find assessor info on the county website
Monthly payment
Est. payment
Payment breakdown
Explore the cost of this home by adjusting the details. Changes won't be saved.Climate risks
Neighborhood: 17070
Nearby schools
Schools provided by the listing agent
- Elementary: Rossmoyne
- Middle: Allen
- High: Cedar Cliff
- District: West Shore
Source: Bright MLS. This data may not be complete. We recommend contacting the local school district to confirm school assignments for this home.
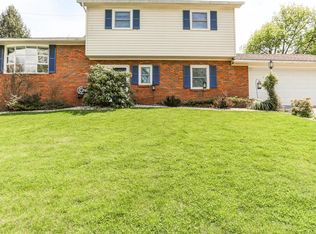
- $315,0003 bd2 ba1.5k sqft16 Carriage Rd, New Cumberland, PA 17070Off Market
- $364,5003 bd3 ba1.8k sqft12 Carriage Rd, New Cumberland, PA 17070Off Market
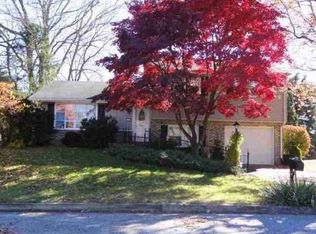
- $315,8003 bd2 ba1.5k sqft10 Carriage Rd, New Cumberland, PA 17070Off Market
- $340,6003 bd2 ba1.7k sqft18 Carriage Rd, New Cumberland, PA 17070Off Market
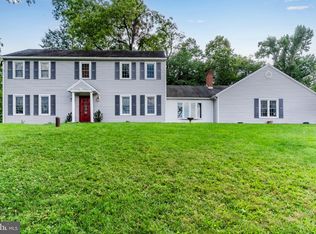
Similar homes
- $395,0004 bd3 ba2.2k sqft8 Holly Dr, New Cumberland, PA 17070For Sale
 MLS ID #PAYK2110458, LISA MONTALVO, Turn Key Realty Group. Bright MLS
 - $350,0003 bd3 ba2.2k sqft351 Weatherstone Dr, New Cumberland, PA 17070For Sale
 MLS ID #PAYK2110616, Aaron Piscioneri, ADP Realty & Property Management LLC. Bright MLS
 - $329,9003 bd2 ba2.2k sqft3 S West Ave, Shiremanstown, PA 17011For Sale
 MLS ID #PACB2057748, Doug Kline, Keller Williams Elite. Bright MLS
 - $318,9003 bd3 ba1.7k sqft490 Pine Ridge Cir, Lewisberry, PA 17339For Sale
 MLS ID #PAYK2108028, DENISE SIEKE, Straub & Associates Real Estate. Bright MLS
 - $360,0003 bd2 ba1.7k sqft160 Kennedy Ln, Etters, PA 17319For SaleMLS ID #PAYK2111226, Beau Mora, LPT Realty, LLC. Bright MLS
- $449,9005 bd3 ba2.7k sqft115 Valley Rd, New Cumberland, PA 17070For SaleMLS ID #PACB2058260, MEGAN CALLAHAN, Coldwell Banker Realty. Bright MLS
- $320,0003 bd2 ba2k sqft198 Valley Ln, Hummelstown, PA 17036For SaleMLS ID #PADA2064686, Brittany Johnson, Coldwell Banker Realty. Bright MLS
- $339,9003 bd3 ba1.8k sqft817 S Progress Ave, Harrisburg, PA 17111For SaleMLS ID #PADA2062814, Emillie Albrecht, Real of Pennsylvania. Bright MLS
- $460,0005 bd3 ba3k sqft422 Overland Way, New Cumberland, PA 17070For SaleMLS ID #PAYK2109144, JOY DANIELS, Joy Daniels Real Estate Group, Ltd. Bright MLS
- $369,0003 bd2 ba1.3k sqft410 Berkshire Rd, Mechanicsburg, PA 17055For SaleMLS ID #PACB2057496, Arlene Rainville-Hess, Straub & Associates Real Estate. Bright MLS
- $355,0003 bd3 ba1.9k sqft5570 Merivale Ct, Harrisburg, PA 17112For SaleMLS ID #PADA2061762, Lucy Celotto-edwards, Better Homes and Gardens Real Estate - Maturo PA. Bright MLS
- $384,9003 bd3 ba1.7k sqft3 Cedar Ct, Enola, PA 17025For SaleMLS ID #PACB2058542, Megan Caldwell, Coldwell Banker Realty. Bright MLS
- $340,0003 bd2 ba1.7k sqft65 River Rd, York Haven, PA 17370For SaleMLS ID #PAYK2110026, MICHAEL CHAN, Iron Valley Real Estate of Central PA. Bright MLS
- $384,0003 bd2 ba1.9k sqft1343 Church Rd, Hershey, PA 17033For SaleMLS ID #PADA2064358, JOY DANIELS, Joy Daniels Real Estate Group, Ltd. Bright MLS
- $385,0003 bd3 ba2.9k sqft513 Alden St, Harrisburg, PA 17109For SaleMLS ID #PADA2063920, Valerie Nash, Coldwell Banker Realty. Bright MLS
- $350,0003 bd3 ba2.8k sqft7894 Manor Dr, Harrisburg, PA 17112For SaleMLS ID #PADA2063344, JENNIFER HOLLISTER, Joy Daniels Real Estate Group, Ltd. Bright MLS
- $375,0003 bd2 ba2.6k sqft5975 Clover Rd, Harrisburg, PA 17112For SaleMLS ID #PADA2062400, Dave Pasichnik, Coldwell Banker Realty. Bright MLS
- $349,9004 bd3 ba2.2k sqft61 Sheraton Dr, Carlisle, PA 17013For SaleMLS ID #PACB2056636, BILL HENCH, Keller Williams of Central PA. Bright MLS
- $266,4003 bd3 ba1.9k sqft1340 Sugar Maple Ct, New Cumberland, PA 17070For SaleMLS ID #PACB2056588, Taryn Meck, Keller Williams of Central PA. Bright MLS
