Skip main navigation
Pending
  • $624,900

    14 Cary Rd, Plymouth, MA 02360

    3beds
    1,550sqft
    : 
    $4,072/mo
    Get pre-qualified
    Single Family Residence
    Built in 1963
    9,583 Square Feet Lot
    $625,600 Zestimate®
    $403/sqft
    $-- HOA

    What's special

    Inviting dining roomMature landscaping provides privacyBeautiful glass-paneled doorFenced in backyard
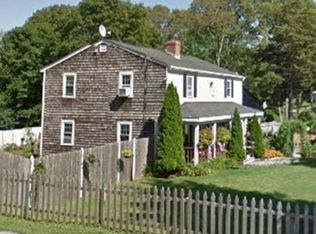
    Lovingly cared for, this 3-bedroom, 2-bath home sits on just under a 1/4 acre in a highly desirable location.Enjoy the best of coastal living with White Horse Beach less than a 1/2 mile away, while downtown Plymouth is under 7 miles. Great access to Route 3, shopping, dining, & everyday amenities makes this home as practical as it is charming.Step inside to discover a bright, open-concept kitchen and living area, creating the perfect space for everyday living & entertaining. Thoughtful updates & tasteful finishes can be found throughout the home.A versatile 1st floor room offers the flexibility to serve as a bedroom or home office. The inviting dining room, highlighted by a beautiful glass-paneled door, adds warmth & character. Just off the kitchen, the spacious deck is ideal for enjoying your morning coffee, outdoor dining, or relaxing with an evening drink.Upstairs, you'll find 2 bedrooms & a 2nd full bathroom. Outside,the fenced in backyard & mature landscaping provides privacy!
    39 days
    |
    403
    |
    6
    |

    Likely to sell faster than

    Zillow last checked:

    Listing updated:

    Listed by:

    Katie Roy 508-776-4662,

    Evolve Realty Group, Corp 508-591-0694

    Source: MLS PIN,MLS#: 73549240

      Facts & features

      Interior

      Bedrooms & bathrooms
      • Bedrooms: 3
      • Bathrooms: 2
      • Full bathrooms: 2
      • Main level bathrooms: 1
      • Main level bedrooms: 1
      Primary bedroom
      • Features: Closet, Flooring - Hardwood
      • Level: Second
      Bedroom 2
      • Features: Closet, Flooring - Hardwood
      • Level: Second
      Bedroom 3
      • Features: Closet, Flooring - Hardwood
      • Level: Main,First
      Bathroom 1
      • Features: Bathroom - Full, Bathroom - With Tub & Shower, Flooring - Stone/Ceramic Tile, Countertops - Stone/Granite/Solid
      • Level: First
      Bathroom 2
      • Features: Bathroom - Full, Bathroom - With Tub & Shower, Flooring - Stone/Ceramic Tile
      • Level: Main,Second
      Dining room
      • Features: Flooring - Hardwood
      • Level: Main,First
      Kitchen
      • Features: Flooring - Hardwood, Countertops - Stone/Granite/Solid, Kitchen Island, Cabinets - Upgraded, Exterior Access, Open Floorplan, Recessed Lighting, Stainless Steel Appliances, Gas Stove
      • Level: Main,First
      Living room
      • Features: Flooring - Hardwood, Open Floorplan, Recessed Lighting
      • Level: Main,First
      Heating
      • Baseboard, Oil
      Cooling
      • Window Unit(s)
      Appliances
      • Included: Range, Dishwasher, Microwave, Refrigerator, Washer, Dryer
      • Laundry: In Basement
      Features
      • Other
      • Flooring: Tile, Hardwood
      • Windows: Insulated Windows, Screens
      • Basement: Full,Bulkhead
      • Number of fireplaces: 1
      • Fireplace features: Living Room
      Interior area
      • Total structure area: 1,550
      • Total interior livable area: 1,550 sqft
      • Finished area above ground: 1,550

      Property

      Parking
      • Total spaces: 4
      • Parking features: Paved Drive, Driveway
      • Uncovered spaces: 4
      Features
      • Patio & porch: Deck
      • Exterior features: Deck, Rain Gutters, Storage, Screens, Other
      • Fencing: Fenced/Enclosed
      • Waterfront features: Ocean, 3/10 to 1/2 Mile To Beach, Beach Ownership(Deeded Rights)
      Lot
      • Size: 9,583 Square Feet
      Details
      • Parcel number: M:0045 B:0000 L:0002132,1121168
      • Zoning: R20M

      Construction

      Type & style
      • Home type: SingleFamily
      • Architectural style: Cape
      • Property subtype: Single Family Residence
      Materials
      • Frame
      • Foundation: Concrete Perimeter
      • Roof: Shingle
      Condition
      • Year built: 1963

      Utilities & green energy

      • Sewer: Private Sewer
      • Water: Public
      • Utilities for property: for Gas Range

      Community & HOA

      Community
      • Features: Public Transportation, Shopping, Highway Access
      HOA
      • Has HOA: No
      Location
      • Region: Plymouth

      Financial & listing details

      • Price per square foot: $403/sqft
      • Tax assessed value: $510,000
      • Annual tax amount: $6,472
      • Date on market: 7/14/2026
      • Listing terms: Contract

        Estimated market value

        $625,600

        $594,000 - $657,000

        $3,180/mo

        Price history

        DateEventPrice
        8/5/2026Pending sale$624,900$403/sqft
        Source: MLS PIN #73549240 Report a problem
        7/22/2026Contingent$624,900$403/sqft
        Source: MLS PIN #73549240 Report a problem
        7/14/2026Listed for sale$624,900+60.6%$403/sqft
        Source: MLS PIN #73549240 Report a problem
        3/31/2020Sold$389,000-0.2%$251/sqft
        Source: Public Record Report a problem
        2/17/2020Pending sale$389,900$252/sqft
        Source: William Raveis Real Estate #72618399 Report a problem
        2/12/2020Listed for sale$389,900+77.2%$252/sqft
        Source: William Raveis Real Estate #72618399 Report a problem
        3/16/2012Sold$220,000-2.2%$142/sqft
        Source: CCIMLS #21200271 Report a problem
        1/15/2012Listed for sale$224,900-16.7%$145/sqft
        Source: CENTURY 21 Cape Sails #21200271 Report a problem
        10/30/2007Sold$270,000+203.7%$174/sqft
        Source: Public Record Report a problem
        6/26/1995Sold$88,900$57/sqft
        Source: Public Record Report a problem

        Public tax history

        YearProperty taxesTax assessment
        2025$6,472 +3.9%$510,000 +5.4%
        2024$6,230 +4.4%$484,100 +11.2%
        2023$5,968 +9%$435,300 +22.7%
        2022$5,475 +5.5%$354,800 +10.5%
        2021$5,189 +9.3%$321,100 +10.6%
        2020$4,746 +1.9%$290,300 +3.1%
        2019$4,658 +3.8%$281,600 +3.3%
        2018$4,487 +10.7%$272,600 +11.4%
        2017$4,055 +5.7%$244,600 +3.8%
        2016$3,835 +4.7%$235,700
        2015$3,663 +4.5%$235,700 +1.8%
        2014$3,504 +4.8%$231,600
        2013$3,342 +0.4%$231,600 -3.7%
        2012$3,329 +6.2%$240,500
        2011$3,136 -0.6%$240,500 -5.3%
        2010$3,155 +4.8%$254,000 -6.6%
        2009$3,010 +9.1%$271,900 +1.8%
        2008$2,758 +3.2%$267,000 -3%
        2007$2,673 -1.4%$275,300 +0.3%
        2006$2,711 +14.4%$274,400 +20.8%
        2005$2,370 -4.2%$227,200 +8.4%
        2004$2,475 +20.8%$209,600 +25.9%
        2003$2,048 +4.3%$166,500 +38.3%
        2001$1,963 +20.5%$120,400 +36.7%
        1999$1,629 $88,100
        Find assessor info on the county website

        Monthly payment

        Est. payment

        Payment breakdown

        Explore the cost of this home by adjusting the details. Changes won't be saved.
        All calculations are estimates and provided by Zillow, Inc. for informational purposes only. Actual amounts may vary.
        HOA fees may include property taxes on listings classified as Co-Ops. Contact the listing agent and/or owner for fee details.
        See how much you could borrow to make a competitive offer.

        Climate risks

        Neighborhood: Priscilla Beach

        Getting around

        30 / 100
        Car-Dependent
        17 / 100
        Somewhat Bikeable

        Nearby schools

        GreatSchools rating

        A local agent can set up tours, give advice and negotiate with sellers.

        A local lender can help you make sure your offer is ready when you are.

        Browse local experts

        Similar homes