Skip main navigation
Off market
  • $4,098,200

    14 Castle Oaks Ct, Las Vegas, NV 89141

    4beds
    6,887sqft
    SingleFamily
    Built in 2007
    0.61 Acres Lot
    $4,098,200 Zestimate®
    $595/sqft
    $7,925 Estimated rent

    Home value

    $4,098,200

    $3.65M - $4.63M

    $7,925/mo

    Zestimate® history
    Loading
    Loading...

    Owner options

    List your home for rent

    $7,925/mo

    Rent Zestimate®

    Find your next renter with Zillow Rental Manager. Plus, with online applications, you can quickly screen prospective tenants – for free.

    Learn more

    $7,925/mo

    Rent Zestimate®

    Refinance and save

    $23,839/mo

    Est. payment

    Refinancing to a lower rate could help reduce your monthly payments and save thousands over the life of the loan.

    See today's rates

    $23,839/mo

    Est. payment

    Explore your selling options

    Work with a Zillow partner agent

    Leverage their expertise and Zillow's premium Showcase listings to get your home seen by more buyers.

    Get started

    List with your own agent

    Get your home in front of millions of buyers by listing it on Zillow.

    Learn how to do it

    Sell it yourself

    Take full control of how buyers see your home on Zillow by listing For Sale by Owner (FSBO).

    List your home

    What's special

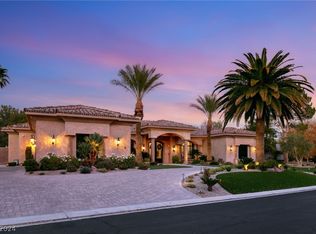
    Nestled in a celebrity filled corridor of the prestigious Southern Highlands Golf Club in the intimate neighborhood of Castle Oaks, this Stunning Contemporary Estate boasts 6887 square feet of luxury living, situated on over a ½ acre lot framed by the exceptional views of the 15th fairway and surrounding foothills.Offering 4 bedrooms, 4 full and 2 half bathrooms, and a 4 car garage, this home features tremendous modern finishes showcasing art glass accents, artisan custom wall coverings, master crafted millwork, solid wood doors, and crystal chandeliers which compliment the exquisite architecture. The gourmet kitchen features a large center island with breakfast bar, slab marble counters and glass tile backsplash, professional-grade appliances, and butler’s pantry with Miele coffee maker and wine refrigerator. The spacious great room is highlighted with impressive floor to ceiling back-lit onyx accent columns, a fireplace with custom built-in entertainment center, detailed grid coffered ceiling, and large scale disappearing glass doors opening to the backyard. Room highlights include a casita with art glass windows, and sitting area with kitchenette, an office/den featuring a fireplace with stone surround, custom built-in’s and fabric wall coverings, a game room accented with stone columns and an onyx topped wet bar, a state-of-the-art Theater complete with an extensive audio/video package, and stadium seating, Crestron control and Lutron lighting through-out the home. A grand master suite showcases custom built-in cabinetry, a cozy fireplace and sitting area. The opulent master bath features a fireplace adorned with floor to ceiling mosaic glass tile, a deep soaking jetted tub and steam shower, and his and her vanity area with dual sinks. Thanks his luxurious estate boasts dramatic exterior amenities which offer abundant space for outdoor living including a secluded courtyard, covered loggias and terraces, and a glass tile pool and spa with cascading water features.

    This property is off market, which means it's not currently listed for sale or rent on Zillow. This may be different from what's available on other websites or public sources.

    Facts & features

    Interior

    Bedrooms & bathrooms
    • Bedrooms: 4
    • Bathrooms: 7
    • Full bathrooms: 7
    Heating
    • Forced air
    Cooling
    • Central
    Appliances
    • Included: Dishwasher, Dryer, Freezer, Garbage disposal, Microwave, Range / Oven, Refrigerator, Trash compactor, Washer
    Features
    • Flooring: Other, Carpet, Concrete, Hardwood
    • Basement: Finished
    • Has fireplace: Yes
    Interior area
    • Total interior livable area: 6,887 sqft

    Property

    Parking
    • Total spaces: 4
    • Parking features: Garage - Attached
    Features
    • Exterior features: Other, Stone, Stucco
    • Has spa: Yes
    • Has view: Yes
    • View description: Park, Territorial, City, Mountain
    Lot
    • Size: 0.61 Acres
    Details
    • Parcel number: 19106311006

    Construction

    Type & style
    • Home type: SingleFamily
    Materials
    • Frame
    • Roof: Other
    Condition
    • Year built: 2007

    Community & HOA

    HOA
    • Has HOA: Yes
    • HOA fee: $367 monthly
    Location
    • Region: Las Vegas

    Financial & listing details

    • Price per square foot: $595/sqft
    • Tax assessed value: $3,320,503
    • Annual tax amount: $21,210

    Price history

    DateEventPrice
    4/30/2013Sold$2,040,000+24.4%$296/sqft
    Source: LVR #1323947 Report a problem
    2/20/2013Sold$1,640,000-50.2%$238/sqft
    Source: Public Record Report a problem
    10/16/2011Listing removed$3,295,000$478/sqft
    Source: Portfolio Realty Group #992893 Report a problem
    6/3/2011Price change$3,295,000-5.7%$478/sqft
    Source: Portfolio Realty Group #992893 Report a problem
    10/20/2009Listed for sale$3,495,000+635.8%$507/sqft
    Source: Luxury Real Estate Report a problem
    3/17/2003Sold$475,000$69/sqft
    Source: Public Record Report a problem

    Public tax history

    YearProperty taxesTax assessment
    2026$21,210 +3%$1,162,176 -2.1%
    2025$20,592 +3%$1,187,579 +1.6%
    2024$19,993 +3%$1,169,365 +27.7%
    2023$19,411 +3%$915,798 +4.2%
    2022$18,845 +3%$878,949 +3.1%
    2021$18,296 +3%$852,697 +5.1%
    2020$17,763 +3%$810,983 +3.8%
    2019$17,245 +5.7%$781,585
    2018$16,319 $781,585 -0.1%
    2017$16,319 $782,100 +4.5%
    2016$16,319 +0.2%$748,527 +10.4%
    2015$16,284 +3%$677,973 +29.6%
    2014$15,810 $523,280
    2013-- $523,280 -21%
    2012-- $662,076 +2.6%
    2011-- $645,390 -18.6%
    2010-- $793,055 -4.1%
    2009-- $827,285
    2008-- $827,285 -0.8%
    2007-- $833,571
    Find assessor info on the county website

    Neighborhood: Enterprise

    Nearby schools

    GreatSchools rating
    Schools provided by the listing agent
    • Elementary: Frias Charles & Phyllis, Frias Charles & Phyllis
    • Middle: Tarkanian
    • High: Desert Oasis

    Source: The MLS. This data may not be complete. We recommend contacting the local school district to confirm school assignments for this home.

    Get a cash offer in 3 minutes
    Find out how much your home could sell for in as little as 3 minutes with a no-obligation cash offer.
    Estimated market value
    $4,098,200
    Get a cash offer in 3 minutes
    Find out how much your home could sell for in as little as 3 minutes with a no-obligation cash offer.
    Estimated market value
    $4,098,200