The spacious, light-filled home has an open living and dining area surrounded by windows, making it an ideal space for entertaining or relaxing with a cup of coffee as well as two bedrooms, both with en-suite bathrooms. This beautifully renovated unit offers 1912 square feet of comfortable living including a finished basement providing incredible versatility for distinct spaces like a home office, TV room, guest area, and even a gym. Enjoy living in a quality renovation in this top Jamaica Plain location! Situated on a peaceful street, the home is surrounded by all your favorite pubs, restaurants, shopping as well as transportation! The proximity to Jamaica Pond and the stunning paths of the Emerald Necklace offers year-round natural beauty and easy accessibility to Brookline Village and the Fenway. Completing this exceptional offering are a large private back deck, a private yard, and garage parking. A must-see!
Sold for $1,139,000
$1,139,000
14 Castleton St #1, Jamaica Plain, MA 02130
2beds
1,961sqft
Condominium
Built in 1920
-- sqft lot
$1,124,500 Zestimate®
$581/sqft
$4,687 Estimated rent
Home value
$1,124,500
$1.03M - $1.23M
$4,687/mo
Zestimate® history
Owner options
List your home for rent
$4,687/mo
Rent Zestimate®
Find your next renter with Zillow Rental Manager. Plus, with online applications, you can quickly screen prospective tenants – for free.
$4,687/mo
Rent Zestimate®
Refinance and save
$7,334/mo
Est. payment
Refinancing to a lower rate could help reduce your monthly payments and save thousands over the life of the loan.
$7,334/mo
Est. payment
Explore your selling options
Work with a Zillow partner agent
Leverage their expertise and Zillow's premium Showcase listings to get your home seen by more buyers.
Get startedList with your own agent
Get your home in front of millions of buyers by listing it on Zillow.
Learn how to do itSell it yourself
Take full control of how buyers see your home on Zillow by listing For Sale by Owner (FSBO).
List your homeWhat's special
Large private back deckPrivate yardPeaceful streetBeautifully renovated unitGarage parkingSpacious light-filled home
Zillow last checked:
Listing updated:
Listed by:
Focus Team 617-676-4082,
Focus Real Estate 617-676-4082,
Randal Engelmann 617-852-3772
Bought with:
Nancy Landau
Hammond Residential Real Estate
Source: MLS PIN,MLS#: 73484541
Facts & features
Interior
Bedrooms & bathrooms
- Bedrooms: 2
- Bathrooms: 3
- Full bathrooms: 2
- 1/2 bathrooms: 1
Primary bedroom
- Features: Closet, Flooring - Wood, Recessed Lighting, Crown Molding
- Level: First
- Area: 197.17
- Dimensions: 15.17 x 13
Bedroom 2
- Features: Closet, Flooring - Wood, Recessed Lighting, Crown Molding
- Level: First
- Area: 157.17
- Dimensions: 13.67 x 11.5
Primary bathroom
- Features: Yes
Bathroom 1
- Features: Bathroom - Double Vanity/Sink, Bathroom - Tiled With Tub & Shower, Flooring - Stone/Ceramic Tile, Countertops - Stone/Granite/Solid
- Level: First
- Area: 62.44
- Dimensions: 9.25 x 6.75
Bathroom 2
- Features: Bathroom - Tiled With Tub & Shower, Flooring - Stone/Ceramic Tile, Countertops - Stone/Granite/Solid, Recessed Lighting
- Level: First
- Area: 35.78
- Dimensions: 7.67 x 4.67
Bathroom 3
- Level: Basement
Dining room
- Features: Flooring - Wood, Open Floorplan, Lighting - Pendant, Crown Molding
- Level: First
- Area: 112.97
- Dimensions: 13.83 x 8.17
Family room
- Features: Flooring - Wall to Wall Carpet, Recessed Lighting
- Level: Basement
- Area: 697.83
- Dimensions: 32.58 x 21.42
Kitchen
- Features: Flooring - Wood, Pantry, Countertops - Stone/Granite/Solid, Kitchen Island, Open Floorplan, Recessed Lighting, Stainless Steel Appliances, Lighting - Pendant
- Level: First
- Area: 166.28
- Dimensions: 13.67 x 12.17
Living room
- Features: Flooring - Wood, Open Floorplan, Recessed Lighting, Crown Molding
- Level: First
- Area: 432.5
- Dimensions: 30 x 14.42
Heating
- Forced Air
Cooling
- Central Air
Appliances
- Included: Range, Dishwasher, Disposal, Microwave, Refrigerator, Washer, Dryer
- Laundry: In Basement, In Unit, Electric Dryer Hookup
Features
- Flooring: Wood, Carpet
- Has basement: Yes
- Has fireplace: No
Interior area
- Total structure area: 1,961
- Total interior livable area: 1,961 sqft
- Finished area above ground: 1,201
- Finished area below ground: 760
Property
Parking
- Total spaces: 1
- Parking features: Detached, Garage Door Opener, Off Street
- Garage spaces: 1
Features
- Entry location: Unit Placement(Street)
- Patio & porch: Porch, Deck
- Exterior features: Porch, Deck
Lot
- Size: 4,475 Square Feet
Details
- Parcel number: W:10 P:02177 S:002,1347957
- Zoning: CD
Construction
Type & style
- Home type: Condo
- Property subtype: Condominium
Condition
- Year built: 1920
- Major remodel year: 2010
Utilities & green energy
- Electric: Circuit Breakers
- Sewer: Public Sewer
- Water: Public
- Utilities for property: for Gas Range, for Electric Dryer
Community & HOA
Community
- Features: Public Transportation, Shopping, Park, Walk/Jog Trails, Bike Path, Private School, Public School, T-Station, University
HOA
- Services included: Water, Sewer, Insurance, Maintenance Grounds, Snow Removal
- HOA fee: $290 monthly
Location
- Region: Jamaica Plain
Financial & listing details
- Price per square foot: $581/sqft
- Tax assessed value: $895,400
- Annual tax amount: $6,804
- Date on market: 4/22/2026
- Exclusions: None
Price history
| Date | Event | Price |
|---|---|---|
| 5/5/2026 | Sold | $1,139,000$581/sqft |
Source: MLS PIN #73484541 Report a problem | ||
| 3/18/2026 | Contingent | $1,139,000$581/sqft |
Source: MLS PIN #73484541 Report a problem | ||
| 3/10/2026 | Listed for sale | $1,139,000+10%$581/sqft |
Source: MLS PIN #73484541 Report a problem | ||
| 6/1/2021 | Sold | $1,035,000+24.7%$528/sqft |
Source: Public Record Report a problem | ||
| 2/12/2018 | Sold | $830,000+3.9%$423/sqft |
Source: Public Record Report a problem | ||
| 1/8/2018 | Pending sale | $799,000$407/sqft |
Source: Compass #72266790 Report a problem | ||
| 1/3/2018 | Listed for sale | $799,000+68.6%$407/sqft |
Source: Compass #72266790 Report a problem | ||
| 8/31/2010 | Sold | $474,000$242/sqft |
Source: LINK #112860 Report a problem | ||
Public tax history
| Year | Property taxes | Tax assessment |
|---|---|---|
| 2025 | $10,369 +24% | $895,400 +16.7% |
| 2024 | $8,364 +6.7% | $767,300 +5.1% |
| 2023 | $7,841 +4.6% | $730,100 +6% |
| 2022 | $7,495 +4% | $688,900 +2% |
| 2021 | $7,207 +3.3% | $675,400 +2.2% |
| 2020 | $6,977 +8.2% | $660,700 +8% |
| 2019 | $6,447 +2.6% | $611,700 +2% |
| 2018 | $6,286 +524.8% | $599,800 +4% |
| 2017 | $1,006 -83.2% | $576,900 +6% |
| 2016 | $5,986 +2.2% | $544,200 +12.5% |
| 2015 | $5,858 +4.9% | $483,700 +9% |
| 2014 | $5,583 -4.3% | $443,800 |
| 2013 | $5,832 +2.1% | $443,800 +1.3% |
| 2012 | $5,712 | $438,000 |
Find assessor info on the county website
Neighborhood: Jamaica Plain
Nearby homes
- $521,8004 bd2 ba2.8k sqft14 Castleton St, Jamaica Plain, MA 02130Off Market

- $1,381,2003 bd3 ba1.9k sqft14 Castleton St #2, Jamaica Plain, MA 02130Off Market

- $1,245,1006 bd2 ba2.9k sqft5-9 Zamora St, Jamaica Plain, MA 02130Off Market
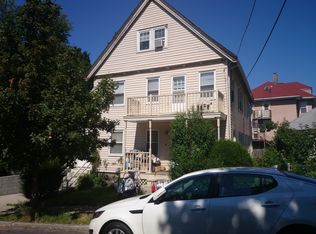
- $1,378,9006 bd3 ba3.6k sqft10 Castleton St, Jamaica Plain, MA 02130Off Market
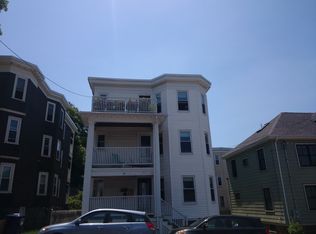
- $--2 bd1 ba1.1k sqft10 Castleton St FLOOR 2, Jamaica Plain, MA 02130Off Market
- $--2 bd1 ba950 sqft10 Castleton St FLOOR 3, Jamaica Plain, MA 02130Off Market
- $--2 bd1 ba1.1k sqft10 Castleton St #1, Jamaica Plain, MA 02130Off Market
- $1,457,3006 bd3 ba3.7k sqft37 Zamora St, Jamaica Plain, MA 02130Off Market
Nearby schools
GreatSchools rating
- 4/10Curley K-8 SchoolGrades: PK-8Distance: 0.3 mi
- 2/10Fenway High SchoolGrades: 9-12Distance: 0.9 mi
- NAElc - West ZoneGrades: PK-1Distance: 0.4 mi
Schools provided by the listing agent
- Elementary: Bps
- Middle: Bps
- High: Bps
Source: MLS PIN. This data may not be complete. We recommend contacting the local school district to confirm school assignments for this home.
Get a cash offer in 3 minutes
Find out how much your home could sell for in as little as 3 minutes with a no-obligation cash offer.
Estimated market value
$1,124,500
Get a cash offer in 3 minutes
Find out how much your home could sell for in as little as 3 minutes with a no-obligation cash offer.
Estimated market value
$1,124,500
- Massachusetts
- Suffolk County
- Boston
- 02130
- Jamaica Plain
- 14 Castleton St Unit 1
