Skip main navigation
Sold for $252,000
  • $252,000

    14 Cedar Dr, Sand Springs, OK 74063

    3beds
    1,704sqft
    Single Family Residence
    Built in 1975
    10,628 Square Feet Lot
    $258,800 Zestimate®
    $148/sqft
    $1,725 Estimated rent

    Home value

    $258,800

    Estimated sales range

    Not available

    $1,725/mo

    Zestimate® history
    Loading
    Loading...

    Owner options

    List your home for rent

    $1,725/mo

    Rent Zestimate®

    Find your next renter with Zillow Rental Manager. Plus, with online applications, you can quickly screen prospective tenants – for free.

    Learn more

    $1,725/mo

    Rent Zestimate®

    Refinance and save

    $1,524/mo

    Est. payment

    Refinancing to a lower rate could help reduce your monthly payments and save thousands over the life of the loan.

    See today's rates

    $1,524/mo

    Est. payment

    Explore your selling options

    Work with a Zillow partner agent

    Leverage their expertise and Zillow's premium Showcase listings to get your home seen by more buyers.

    Get started

    List with your own agent

    Get your home in front of millions of buyers by listing it on Zillow.

    Learn how to do it

    Sell it yourself

    Take full control of how buyers see your home on Zillow by listing For Sale by Owner (FSBO).

    List your home

    What's special

    Picturesque lake viewsCorner lotBeautiful backyardVersatile living arrangementsInviting wood deck
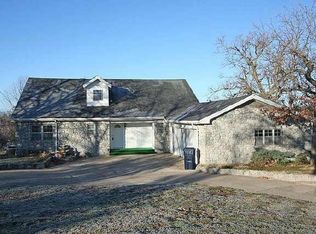
    Introducing this meticulously updated home, where modern comforts meet timeless charm. Revel in the recent upgrades including a new roof, appliances, plush carpeting, fresh paint, and stylish light fixtures. Nestled on a serene corner lot, this residence offers versatile living arrangements with two spacious living areas or the option for one living space and a formal dining area, all while enjoying picturesque lake views from the front windows. Boasting a convenient one-car attached garage alongside an additional carport, parking is never a concern. Enjoy the inviting wood deck, perfect for entertaining or simply unwinding while overlooking the beautiful backyard. Situated in the desirable Whispering Hills subdivision on Keystone Lake, residents enjoy access to a private boat ramp within the neighborhood, adding to the allure of this remarkable property. Don't let this opportunity slip away—schedule your showing today and make this dream home yours.

    Zillow last checked:

    Listing updated:

    Listed by:

    Jerri Saliba 918-640-7392,

    eXp Realty, LLC (BO)

    Bought with:

    Joyce Evans, 107986

    Chinowth & Cohen

    Source: MLS Technology, Inc.,MLS#: 2432859MLS LogoOriginating MLS: MLS Technology

    Facts & features

    Interior

    Bedrooms & bathrooms
    • Bedrooms: 3
    • Bathrooms: 2
    • Full bathrooms: 2
    Primary bedroom
    • Description: Master Bedroom,Private Bath
    • Level: First
    Bedroom
    • Description: Bedroom,No Bath
    • Level: First
    Bedroom
    • Description: Bedroom,No Bath
    • Level: First
    Primary bathroom
    • Description: Master Bath,Double Sink,Full Bath,Shower Only
    • Level: First
    Bathroom
    • Description: Hall Bath,Bathtub,Full Bath
    • Level: First
    Dining room
    • Description: Dining Room,Formal
    • Level: First
    Kitchen
    • Description: Kitchen,Country,Eat-In
    • Level: First
    Living room
    • Description: Living Room,Fireplace,Great Room
    • Level: First
    Living room
    • Description: Living Room,Fireplace,Great Room
    • Level: First
    Utility room
    • Description: Utility Room,Garage
    • Level: First
    Heating
    • Central, Electric, Gas
    Cooling
    • Central Air
    Appliances
    • Included: Dishwasher, Electric Water Heater, Oven, Range, Stove
    • Laundry: Electric Dryer Hookup
    Features
    • Laminate Counters, None, Ceiling Fan(s)
    • Flooring: Carpet, Laminate, Tile
    • Doors: Insulated Doors
    • Windows: Vinyl, Insulated Windows
    • Number of fireplaces: 1
    • Fireplace features: Blower Fan, Wood Burning
    Interior area
    • Total structure area: 1,704
    • Total interior livable area: 1,704 sqft

    Property

    Parking
    • Total spaces: 1
    • Parking features: Attached, Carport, Garage
    • Attached garage spaces: 1
    • Has carport: Yes
    Features
    • Levels: One
    • Stories: 1
    • Patio & porch: Covered, Deck, Porch
    • Exterior features: Rain Gutters
    • Pool features: None
    • Fencing: Chain Link
    • Waterfront features: Boat Ramp/Lift Access, Lake, River Access, Water Access
    • Body of water: Keystone Lake
    Lot
    • Size: 10,628 Square Feet
    • Features: Corner Lot
    Details
    • Additional structures: None
    • Parcel number: 570002023

    Construction

    Type & style
    • Home type: SingleFamily
    • Architectural style: Ranch
    • Property subtype: Single Family Residence
    Materials
    • Brick, Wood Frame
    • Foundation: Slab
    • Roof: Asphalt,Fiberglass
    Condition
    • Year built: 1975

    Utilities & green energy

    • Sewer: Septic Tank
    • Water: Public
    • Utilities for property: Electricity Available, High Speed Internet Available, Water Available
    Green energy
    • Energy efficient items: Doors, Windows

    Community & HOA

    Community
    • Features: Gutter(s), Sidewalks
    • Security: No Safety Shelter
    • Subdivision: Whispering Hills Amd
    HOA
    • Has HOA: No
    Location
    • Region: Sand Springs

    Financial & listing details

    • Price per square foot: $148/sqft
    • Tax assessed value: $151,635
    • Annual tax amount: $1,504
    • Date on market: 9/15/2024
    • Cumulative days on market: 276 days
    • Listing terms: Conventional,FHA,USDA Loan

    Price history

    DateEventPrice
    1/21/2025Sold$252,000-8.4%$148/sqft
    Source: MLS Technology, Inc. #2432859 Report a problem
    12/18/2024Pending sale$275,000$161/sqft
    Source: MLS Technology, Inc. #2432859 Report a problem
    9/15/2024Listed for sale$275,000$161/sqft
    Source: MLS Technology, Inc. #2432859 Report a problem
    9/11/2024Listing removed$275,000-1.6%$161/sqft
    Source: MLS Technology, Inc. #2408762 Report a problem
    6/19/2024Price change$279,500-6.7%$164/sqft
    Source: MLS Technology, Inc. #2408762 Report a problem
    3/17/2024Listed for sale$299,500+93.2%$176/sqft
    Source: MLS Technology, Inc. #2408762 Report a problem
    2/15/2024Sold$155,000-11.4%$91/sqft
    Source: Public Record Report a problem
    10/13/2023Sold$175,000+110.8%$103/sqft
    Source: Public Record Report a problem
    1/31/2006Sold$83,000$49/sqft
    Source: MLS Technology, Inc. #532175 Report a problem

    Public tax history

    YearProperty taxesTax assessment
    2024$1,558 +3.6%$17,469 +5%
    2023$1,504 +6.4%$16,637 +5%
    2022$1,414 +5%$15,845 +5%
    2021$1,347 +8%$15,090
    2020$1,247 -9.7%$15,090
    2019$1,381 +10.7%$15,090
    2018$1,247 -1.6%$15,090 +1.8%
    2017$1,267 +23.1%$14,825 +4.7%
    2016$1,029 $14,163 +5%
    2015$1,029 +16.1%$13,489 +5%
    2014$886 +8.2%$12,847 +8.2%
    2013$819 +19.8%$11,876 +3%
    2012$684 +14.3%$11,530 +10.3%
    2010$598 +3.9%$10,458 +5%
    2009$576 -7.8%$9,960
    2008$625 $9,960
    2007-- --
    2006-- --
    2005$382 -18.2%--
    2003$467 $6,141
    2002-- $6,141 -2.6%
    2000-- $6,307
    Find assessor info on the county website

    Neighborhood: 74063

    Nearby schools

    GreatSchools rating
    Schools provided by the listing agent
    • Elementary: Prue
    • Middle: Prue
    • High: Prue
    • District: Prue - Sch Dist (60)

    Source: MLS Technology, Inc.. This data may not be complete. We recommend contacting the local school district to confirm school assignments for this home.

    Get pre-qualified for a loan
    At Zillow Home Loans, we can pre-qualify you in as little as 5 minutes with no impact to your credit score.

    An equal housing lender. NMLS #10287.

    Sell for more on Zillow
    Get a Zillow Showcase℠ listing at no additional cost and you could sell for .
    $258,800
    2% more
    +$5,176
    With Zillow Showcase(estimated)
    $263,976