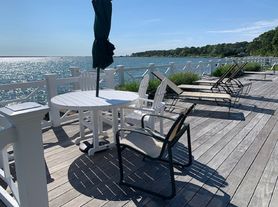
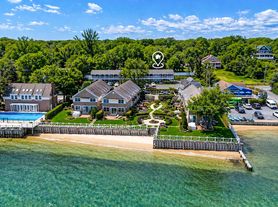
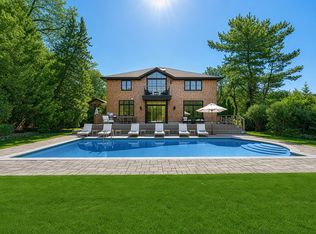
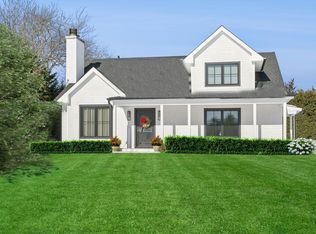
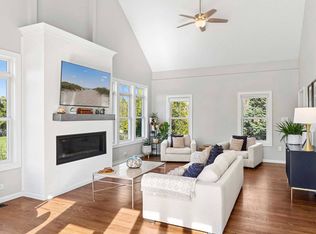
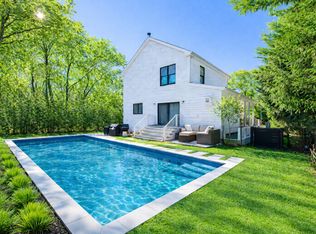
Escape to your own private oasis in this idyllic Southampton retreat! South of the highway, this stunning 5-bedroom, 3-bathroom home boasts light-filled living areas, a heated saltwater pool, and an expansive backyard perfect for outdoor entertainment. Step inside the newly renovated home and be greeted by 2,700+/- sq. ft. of bright living space. The first floor features an open-concept layout, with a spacious living room, dining area, and luxury kitchen equipped with stainless steel appliances. A large guest bedroom and a den with a pull-out couch provide ample space for guests. Upstairs, you'll find two additional bedrooms and another full bath, as well as an expansive primary bedroom suite with a private balcony overlooking the backyard and views of the Bay.Outside, relax in the large, heated saltwater pool, or take a stroll down to the private beach overlooking Shinnecock Bay for water sports such as kayaking or SUP. The bucolic backyard is perfect for cocktails and a cookout, with a grill, lounge chairs, and patio furniture.Conveniently located close to Southampton Village, this home is just a short drive from all the restaurants and shops it has to offer, as well as easy reach of ocean beaches. And when you're ready to wind down, retire to the comfort of air conditioning, Smart TVs, a Sonos speaker system, and luxurious bed linens and towels.Don't miss your chance to experience the best of the Hamptons lifestyle in this stylish and comfortable retreat. Book your stay today!BedroomsBedroom 1: One Queen Bed, 1st Floor, Air Conditioning, TV, ClosetBedroom 2: One Queen Bed, 2nd Floor, Air Conditioning, TVBedroom 3: Two Twin Beds, 2nd Floor, Air Conditioning, ClosetBedroom 4: Pull out sofa, 1st Floor, Air Conditioning, TVPrimary Bedroom Suite: One King Bed, 2nd Floor, Air Conditioning, Walk-in closet, ensuite bathroom, private balconyBathroomsBathroom 1: Full Bath, 1st Floor, TubBathroom 2: Full Bath, 2nd Floor, TubBathroom 3: Full Bath, 2nd Floor, Ensuite, Tub and ShowerTVsBedroom 1Bedroom 2Bedroom 4Outdoors & PoolDeck/BluestonePatio, Lounge Chairs, Patio Furniture (Table, Chairs, Umbrella), Grill (Gas), Fence Around The Yard, Fence Around The Pool, Private Pool (Outdoor, Heated), Outdoor ShowerAmenitiesBed Linens, Bath Towels, Pool/Beach Towels, Iron/Ironing Board, Washer, Dryer, Air Conditioning, Heating, Hot Water, Kitchen, Stove, Oven, Refrigerator, Ice Maker, Dishwasher, Microwave, Coffee (Pot, Other), Toaster, Blender, Dishes and Silverware, Pots and Pans, Living Room, Internet (Wifi), Television, Smart TV, Speaker System (Sonos), Carbon Monoxide Detector, Smoke Detector, Fire ExtinguisherOther FAQ'sPool Fenced In: YesBackyard Fenced In: YesPet Policy: No Pets. For clarity purposes, the cost of in-stay cleanings are separate and above the fees collected at the time of booking.
House for rent
$35,000/moFees may apply
14 Cedar Dr, Southampton, NY 11968
5beds
2,700sqft
Price may not include required fees and charges. Learn more|
Singlefamily
Available now
Air conditioner, central air
None parking
Central
What's special
Fence around the yardHeated saltwater poolNewly renovated homeLarge guest bedroomEnsuite bathroomExpansive primary bedroom suiteOpen-concept layout
- 20 hours |
- -- |
- -- |
Zillow last checked:
Listing updated:
Travel times

Let’s turn your rent into credit progress
Build credit history with every on-time payment and get credit for the payment you’re already making.
Facts & features
Interior
Bedrooms & bathrooms
- Bedrooms: 5
- Bathrooms: 3
- Full bathrooms: 3
Rooms
- Room types: Family Room, Laundry Room, Office
Heating
- Central
Cooling
- Air Conditioner, Central Air
Features
- Has basement: Yes
Interior area
- Total interior livable area: 2,700 sqft
Property
Parking
- Parking features: Contact manager
- Details: Contact manager
Features
- Stories: 2
- Patio & porch: Contact manager
- Exterior features: Contact manager
- Has private pool: Yes
- Pool features: Pool
- Has view: Yes
- View description: Water View
Details
- Additional structures: Contact manager
- Parcel number: 0900271000100029007
- Other equipment: Contact manager
Construction
Type & style
- Home type: SingleFamily
- Architectural style: Colonial
- Property subtype: SingleFamily
Community & HOA
Community
- Features: Contact manager
HOA
- Amenities included: Contact manager
Location
- Region: Southampton
Financial & listing details
- Lease term: Contact For Details
Price history
| Date | Event | Price |
|---|---|---|
| 7/23/2026 | Price change | $35,000-12.5%$13/sqft |
Source: Zillow Rentals #382264 Report a problem | ||
| 6/29/2026 | Listed for rent | $40,000+100%$15/sqft |
Source: Zillow Rentals Report a problem | ||
| 12/31/2025 | Listing removed | $20,000$7/sqft |
Source: Zillow Rentals Report a problem | ||
| 3/20/2025 | Price change | $20,000-20%$7/sqft |
Source: Zillow Rentals Report a problem | ||
| 3/6/2025 | Listed for rent | $25,000-28.6%$9/sqft |
Source: Zillow Rentals Report a problem | ||
| 8/31/2024 | Listing removed | $35,000$13/sqft |
Source: Zillow Rentals Report a problem | ||
| 8/1/2024 | Price change | $35,000+75%$13/sqft |
Source: Zillow Rentals Report a problem | ||
| 7/26/2024 | Price change | $20,000-55.6%$7/sqft |
Source: Zillow Rentals Report a problem | ||
| 6/24/2024 | Listed for rent | $45,000$17/sqft |
Source: Zillow Rentals Report a problem | ||
| 1/24/2021 | Listing removed | -- |
Source: Owner Report a problem | ||
| 1/15/2021 | Listed for sale | $1,695,000+97.3%$628/sqft |
Source: Owner Report a problem | ||
| 12/21/2019 | Listing removed | $859,000$318/sqft |
Source: Douglas Elliman #H346100 Report a problem | ||
| 12/21/2019 | Listed for sale | $859,000+13%$318/sqft |
Source: Douglas Elliman #H346100 Report a problem | ||
| 12/20/2019 | Sold | $760,000-11.5%$281/sqft |
Source:  OneKey® MLS as distributed by MLS GRID #L3144444 Report a problem OneKey® MLS as distributed by MLS GRID #L3144444 Report a problem | ||
| 11/6/2019 | Pending sale | $859,000$318/sqft |
Source: Douglas Elliman Real Estate #346100 Report a problem | ||
| 10/1/2019 | Price change | $859,000-4%$318/sqft |
Source: Douglas Elliman Real Estate #346100 Report a problem | ||
| 8/27/2019 | Price change | $895,000-5.7%$331/sqft |
Source: Douglas Elliman Real Estate #346100 Report a problem | ||
| 8/14/2019 | Price change | $949,000-4.6%$351/sqft |
Source: Douglas Elliman Real Estate #346100 Report a problem | ||
| 7/25/2019 | Price change | $995,000-5.2%$369/sqft |
Source: Douglas Elliman Real Estate #346100 Report a problem | ||
| 7/5/2019 | Price change | $1,050,000+5.5%$389/sqft |
Source: Douglas Elliman Real Estate #3144444 Report a problem | ||
| 6/3/2019 | Price change | $995,000-16.7%$369/sqft |
Source: Owner Report a problem | ||
| 5/11/2019 | Price change | $1,195,000-7.7%$443/sqft |
Source: Coldwell Banker Beau Hulse Realty Group Report a problem | ||
| 4/24/2019 | Price change | $1,295,000-4%$480/sqft |
Source: Coldwell Banker Beau Hulse Realty Group Report a problem | ||
| 2/12/2019 | Listed for sale | $1,349,000+799.3%$500/sqft |
Source: Coldwell Banker Beau Hulse Realty Group #111909 Report a problem | ||
| 11/30/1995 | Sold | $150,000$56/sqft |
Source: Public Record Report a problem | ||
Neighborhood: 11968
Nearby schools
GreatSchools rating
- 7/10Tuckahoe SchoolGrades: PK-8Distance: 2.7 mi