Discover the space, privacy, and lifestyle you’ve been waiting for in East Mansfield’s desirable Cedar Ridge Estates. Tucked away at the end of a peaceful cul-de-sac, this inviting Cape-style home sits on a beautifully private 1.38-acre lot and offers a wonderful blend of classic character, thoughtful updates, and spaces designed for everyday living and entertaining.Over the past few years, the home has benefited from numerous updates: New windows, doors (3 years), Heat & HW with combo system, new pool fence, new back steps, built-ins in closets, blown in insulation, upgraded Ac to heat pump 3 zones... creating a move-in-ready feel while preserving the warmth and charm that make this property so special. At the heart of the home is a bright, open kitchen with maple cabinetry, granite countertops, tiled backsplash, stainless-steel appliances, and a generous center island—perfect for morning coffee, homework, casual meals, or gathering with friends. Convenient outdoor access makes indoor-outdoor entertaining effortless.Step outside to your own backyard retreat, where an in-ground pool is surrounded by stamped concrete and ample space to lounge, dine, and enjoy sunny summer days. Whether hosting a weekend barbecue or simply relaxing at the end of the day, this private setting offers the ideal backdrop.Inside, the home is filled with inviting details and comfortable spaces. The living room is anchored by a dramatic floor-to-ceiling stone fireplace, creating a cozy focal point for cooler New England evenings. A three-season porch extends the living space and provides a peaceful spot to enjoy the changing seasons. The formal dining room adds charm and flexibility for holidays and special occasions, complete with wainscoting, decorative mantel.Upstairs, the spacious primary suite feels like a private retreat. Three additional bedrooms provide plenty of room for family, guests, office space, or hobbies. A renovated full bath with double vanity and the convenience of a separate second-floor laundry room complete this functional upper level.Enjoy the serenity of a private cul-de-sac setting with the convenience of nearby shopping, dining, schools, and commuter routes. With easy access to I-495, this location makes commuting and getting around the region simple. With its exceptional setting, updated interior, multiple gathering spaces, and backyard oasis, this is more than a home—it’s a place to make lasting memories
For sale
$999,999
14 Cedar Ridge Ln, Mansfield, MA 02048
4beds
3,523sqft
Single Family Residence
Built in 1995
1.38 Acres Lot
$993,500 Zestimate®
$284/sqft
$-- HOA
What's special
Inviting cape-style homeThree-season porchClassic characterIn-ground poolBackyard oasisBright open kitchenPrivate cul-de-sac setting
- 15 days
- 3,039
- 200
Likely to sell faster than
Zillow last checked:
Listing updated:
Listed by:
Robyn Nasuti 774-573-1336,
Realty ONE Group Suburban Lifestyle 508-435-3100
Source: MLS PIN,MLS#: 73573006
Facts & features
Interior
Bedrooms & bathrooms
- Bedrooms: 4
- Bathrooms: 3
- Full bathrooms: 2
- 1/2 bathrooms: 1
Primary bedroom
- Features: Bathroom - Full, Ceiling Fan(s), Walk-In Closet(s), Closet/Cabinets - Custom Built, Flooring - Wall to Wall Carpet, Cable Hookup, Recessed Lighting
- Level: Second
- Area: 573.61
- Dimensions: 23.33 x 24.58
Bedroom 2
- Features: Ceiling Fan(s), Closet, Closet/Cabinets - Custom Built, Flooring - Laminate, Chair Rail
- Level: Second
- Area: 264.22
- Dimensions: 13.67 x 19.33
Bedroom 3
- Features: Ceiling Fan(s), Closet, Closet/Cabinets - Custom Built, Flooring - Laminate
- Level: Second
- Area: 264.22
- Dimensions: 13.67 x 19.33
Bedroom 4
- Features: Closet, Closet/Cabinets - Custom Built, Flooring - Wall to Wall Carpet
- Level: Second
- Area: 140.63
- Dimensions: 11.25 x 12.5
Primary bathroom
- Features: Yes
Bathroom 1
- Features: Closet - Linen, Flooring - Stone/Ceramic Tile
- Level: First
- Area: 35.85
- Dimensions: 4.83 x 7.42
Bathroom 2
- Features: Bathroom - Full, Bathroom - With Tub & Shower, Flooring - Stone/Ceramic Tile
- Level: Second
- Area: 94.42
- Dimensions: 11 x 8.58
Bathroom 3
- Features: Bathroom - Full, Bathroom - Double Vanity/Sink, Bathroom - With Tub & Shower, Closet - Linen, Flooring - Stone/Ceramic Tile
- Area: 77.97
- Dimensions: 9.08 x 8.58
Dining room
- Features: Flooring - Hardwood, French Doors, Chair Rail, Wainscoting
- Level: Main,First
- Area: 209.41
- Dimensions: 13.58 x 15.42
Family room
- Features: Cedar Closet(s), Flooring - Laminate
- Level: Basement
- Area: 826
- Dimensions: 29.5 x 28
Kitchen
- Features: Flooring - Stone/Ceramic Tile, Dining Area, Countertops - Stone/Granite/Solid, Kitchen Island, Exterior Access, Open Floorplan, Recessed Lighting, Remodeled, Slider, Stainless Steel Appliances, Lighting - Pendant
- Level: Main
- Area: 323.75
- Dimensions: 21 x 15.42
Living room
- Features: Flooring - Hardwood, Cable Hookup, Exterior Access, Open Floorplan, Recessed Lighting
- Level: Main,First
- Area: 369
- Dimensions: 13.5 x 27.33
Heating
- Baseboard, Natural Gas
Cooling
- Central Air
Appliances
- Included: Range, Dishwasher, Microwave, Dryer
- Laundry: Second Floor, Washer Hookup
Features
- Entrance Foyer
- Flooring: Flooring - Hardwood
- Doors: Insulated Doors
- Windows: Insulated Windows, Screens
- Basement: Full,Finished
- Number of fireplaces: 3
- Fireplace features: Dining Room, Living Room, Master Bedroom
Interior area
- Total structure area: 3,523
- Total interior livable area: 3,523 sqft
- Finished area above ground: 2,711
- Finished area below ground: 812
Property
Parking
- Total spaces: 10
- Parking features: Attached, Off Street
- Attached garage spaces: 2
- Uncovered spaces: 8
Features
- Patio & porch: Porch - Enclosed, Patio
- Exterior features: Porch - Enclosed, Patio, Pool - Inground, Rain Gutters, Screens
- Has private pool: Yes
- Pool features: In Ground
Lot
- Size: 1.38 Acres
- Features: Cul-De-Sac, Wooded
Details
- Parcel number: M:0037 B:0270 L:0000,2861615
- Zoning: Res
Construction
Type & style
- Home type: SingleFamily
- Architectural style: Cape
- Property subtype: Single Family Residence
Materials
- Frame
- Foundation: Concrete Perimeter
- Roof: Shingle
Condition
- Year built: 1995
Utilities & green energy
- Sewer: Public Sewer
- Water: Public
- Utilities for property: for Gas Range, Washer Hookup
Community & HOA
Community
- Features: Highway Access, Public School
HOA
- Has HOA: No
Location
- Region: Mansfield
Financial & listing details
- Price per square foot: $284/sqft
- Tax assessed value: $900,400
- Annual tax amount: $11,786
- Date on market: 9/9/2026
- Road surface type: Paved
Estimated market value
$993,500
$944,000 - $1.04M
$4,652/mo
Price history
| Date | Event | Price |
|---|---|---|
| 9/8/2026 | Listed for sale | $999,999+28.2%$284/sqft |
Source: MLS PIN #73573006 Report a problem | ||
| 12/30/2021 | Sold | $780,000+7.6%$221/sqft |
Source: MLS PIN #72918338 Report a problem | ||
| 11/14/2021 | Contingent | $725,000$206/sqft |
Source: MLS PIN #72918338 Report a problem | ||
| 11/10/2021 | Listed for sale | $725,000$206/sqft |
Source: MLS PIN #72918338 Report a problem | ||
Public tax history
| Year | Property taxes | Tax assessment |
|---|---|---|
| 2025 | $10,938 +1.7% | $830,500 +4.2% |
| 2024 | $10,758 +1.9% | $796,900 +6.4% |
| 2023 | $10,553 +8.6% | $749,000 +17% |
| 2022 | $9,713 +0.8% | $640,300 +2% |
| 2021 | $9,640 +4.9% | $627,600 +4.8% |
| 2020 | $9,194 +4.3% | $598,600 +3.4% |
| 2019 | $8,811 +1.1% | $578,900 +3.4% |
| 2018 | $8,715 +11.2% | $559,700 +7.3% |
| 2017 | $7,837 -3% | $521,800 -0.5% |
| 2016 | $8,078 +0.8% | $524,200 +1.4% |
| 2015 | $8,015 +5.6% | $517,100 +7.4% |
| 2014 | $7,590 +4.2% | $481,300 -1.6% |
| 2013 | $7,284 +4.2% | $489,200 |
| 2012 | $6,991 -0.1% | $489,200 |
| 2011 | $7,000 +6% | $489,200 -1.3% |
| 2010 | $6,605 -1.5% | $495,500 -11.3% |
| 2009 | $6,708 +2.4% | $558,500 -3.5% |
| 2008 | $6,551 +10.9% | $578,700 +10.4% |
| 2007 | $5,905 +1% | $524,000 +1.3% |
| 2006 | $5,848 +0.2% | $517,500 +4.2% |
| 2005 | $5,839 +2.9% | $496,500 +40.1% |
| 2004 | $5,672 +2.1% | $354,300 |
| 2003 | $5,555 +1.5% | $354,300 |
| 2002 | $5,474 +16.3% | $354,300 +27.9% |
| 2000 | $4,708 +23.5% | $277,100 +21.1% |
| 1997 | $3,812 | $228,800 |
Find assessor info on the county website
Monthly payment
Est. payment
Payment breakdown
Explore the cost of this home by adjusting the details. Changes won't be saved.Climate risks
Neighborhood: 02048
Nearby schools
Schools provided by the listing agent
- Elementary: Robinson J Jack
- Middle: Qualters
- High: Mansfield
Source: MLS PIN. This data may not be complete. We recommend contacting the local school district to confirm school assignments for this home.
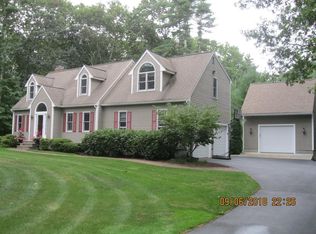
Similar homes
- $839,0004 bd3 ba2.9k sqft20 Wexford Dr, Mansfield, MA 02048For Sale
 MLS ID #73577368, Michael Ahearn, Coldwell Banker Realty - Boston. MLS PIN
 - $900,0005 bd4 ba3.2k sqft50 Hope St, Mansfield, MA 02048For Sale
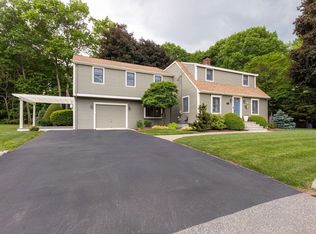 MLS ID #73527244, Roger Ring, Fathom Realty MA. MLS PIN
 - $649,9004 bd1 ba1.8k sqft38 Fruit St, Mansfield, MA 02048For Sale
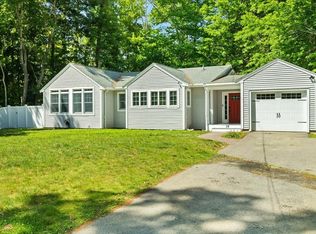 MLS ID #73581265, Ruth DiPietrantonio, Century 21 Custom Home Realty. MLS PIN
 - $679,0003 bd2 ba1.8k sqft135 Newland St, Norton, MA 02766For Sale
 MLS ID #73577646, Daniel DiMatteo, Oval Group Realty, LLC. MLS PIN
 - $1,150,0003 bd3 ba3.2k sqft1253 Smith St, Dighton, MA 02715For Sale
 MLS ID #1424140, Michelle Nadeau, Realty Executives Metro South. StateWide MLS RI
 - $999,9005 bd4 ba4.7k sqft45 Pine Swamp Rd, Cumberland, RI 02864For SaleMLS ID #1422456, Christine Corriveau, RE/MAX Properties. StateWide MLS RI
