Skip main navigation
Sold for $330,000
  • $330,000

    14 Cedar Street, Plainville, CT 06062

    4beds
    1,680sqft
    Single Family Residence
    Built in 1918
    8,276 Square Feet Lot
    $392,800 Zestimate®
    $196/sqft
    $3,123 Estimated rent

    Home value

    $392,800

    $373,000 - $412,000

    $3,123/mo

    Zestimate® history
    Loading
    Loading...

    Owner options

    List your home for rent

    $3,123/mo

    Rent Zestimate®

    Find your next renter with Zillow Rental Manager. Plus, with online applications, you can quickly screen prospective tenants – for free.

    Learn more

    $3,123/mo

    Rent Zestimate®

    Refinance and save

    $2,376/mo

    Est. payment

    Refinancing to a lower rate could help reduce your monthly payments and save thousands over the life of the loan.

    See today's rates

    $2,376/mo

    Est. payment

    Explore your selling options

    Work with a Zillow partner agent

    Leverage their expertise and Zillow's premium Showcase listings to get your home seen by more buyers.

    Get started

    List with your own agent

    Get your home in front of millions of buyers by listing it on Zillow.

    Learn how to do it

    Sell it yourself

    Take full control of how buyers see your home on Zillow by listing For Sale by Owner (FSBO).

    List your home

    What's special

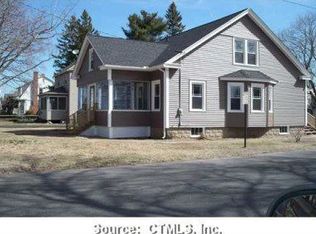
    Welcome to this charming 4-bedroom, 2.5-bathroom colonial home nestled in the heart of Plainville. Boasting 1,680 square feet of living space, this property is situated just steps away from Plainville High School and Linden Middle School. It's close to nearby parks and provides a quiet backdrop for walking or biking. As you step inside, you'll be greeted by a bright and airy living room, featuring large windows that flood the space with natural light. This room flows seamlessly into the dining area, creating an ideal space for gatherings and entertaining. The spacious kitchen is equipped with a brand-new refrigerator and offers ample counter space for all your culinary needs. Adjoining the kitchen is a generously sized den, perfect for extra living space or a home office. Upstairs, the primary bedroom is a true retreat, featuring an open-concept design that transitions effortlessly into an ensuite bathroom, complete with a jetted tub. Down the hall, you'll find three additional bedrooms, providing ample space for guests, along with a full bathroom for added convenience. Outside, the fantastic backyard offers a perfect space for entertaining, gardening, or simply relaxing. The home also features a newer natural gas furnace, ensuring energy efficiency and comfort. Additionally, the basement is ready to be finished and is ready for central air, offering the potential for even more living space. Don't miss the opportunity to make 14 Cedar Street your new home! New flooring in the dining room. New paint in kitchen, hallways, and dining room. Brand new stainless steel fridge (1 month old), newer furnace (2021), ductwork all set for Central Air. **MULTIPLE OFFERS, HIGHEST & BEST BY MONDAY 6/10 6PM **

    Zillow last checked:

    Listing updated:

    Listed by:

    Christopher Farrell 860-480-1799,

    Carbutti & Co., Realtors 203-269-4910

    Bought with:

    Mitzie R. Simpson-Andrade, RES.0790757

    Century 21 Classic Homes

    Source: Smart MLS,MLS#: 24021326MLS Logo

    Facts & features

    Interior

    Bedrooms & bathrooms
    • Bedrooms: 4
    • Bathrooms: 3
    • Full bathrooms: 2
    • 1/2 bathrooms: 1
    Primary bedroom
    • Features: Full Bath, Hydro-Tub
    • Level: Upper
    Bedroom
    • Features: Hardwood Floor
    • Level: Upper
    Bedroom
    • Features: Hardwood Floor
    • Level: Upper
    Bedroom
    • Features: Built-in Features, Hardwood Floor
    • Level: Upper
    Bathroom
    • Level: Main
    Bathroom
    • Features: Tub w/Shower
    • Level: Upper
    Den
    • Features: Hardwood Floor
    • Level: Main
    Dining room
    • Level: Main
    Kitchen
    • Features: Breakfast Bar, Granite Counters
    • Level: Main
    Living room
    • Features: Built-in Features, Hardwood Floor
    • Level: Main
    Heating
    • Forced Air, Natural Gas
    Cooling
    • None
    Appliances
    • Included: Oven/Range, Microwave, Refrigerator, Dishwasher, Gas Water Heater, Water Heater
    • Laundry: Lower Level
    Features
    • Basement: Full,Unfinished,Interior Entry
    • Attic: Storage,Access Via Hatch
    • Has fireplace: No
    Interior area
    • Total structure area: 1,680
    • Total interior livable area: 1,680 sqft
    • Finished area above ground: 1,680

    Property

    Parking
    • Total spaces: 4
    • Parking features: None, On Street, Off Street, Driveway, Private, Paved
    • Has uncovered spaces: Yes
    Features
    • Patio & porch: Porch, Patio
    • Exterior features: Sidewalk
    Lot
    • Size: 8,276 Square Feet
    • Features: Level, Cleared
    Details
    • Additional structures: Shed(s), Cabana
    • Parcel number: 678229
    • Zoning: R-10

    Construction

    Type & style
    • Home type: SingleFamily
    • Architectural style: Colonial
    • Property subtype: Single Family Residence
    Materials
    • Vinyl Siding
    • Foundation: Concrete Perimeter
    • Roof: Asphalt
    Condition
    • New construction: No
    • Year built: 1918

    Utilities & green energy

    • Sewer: Public Sewer
    • Water: Public

    Community & HOA

    Community
    • Features: Basketball Court, Near Public Transport, Health Club, Library, Medical Facilities, Playground, Shopping/Mall
    HOA
    • Has HOA: No
    Location
    • Region: Plainville

    Financial & listing details

    • Price per square foot: $196/sqft
    • Tax assessed value: $159,250
    • Annual tax amount: $5,169
    • Date on market: 7/31/2024

    Price history

    DateEventPrice
    7/29/2024Sold$330,000+10%$196/sqft
    Source: Smart MLS #24021326 Report a problem
    6/12/2024Pending sale$299,900$179/sqft
    Source: Smart MLS #24021326 Report a problem
    6/7/2024Listed for sale$299,900+27.6%$179/sqft
    Source: Smart MLS #24021326 Report a problem
    8/11/2021Sold$235,000+135%$140/sqft
    Source: Smart MLS #170418147 Report a problem
    8/16/2001Sold$100,000$60/sqft
    Source: Smart MLS #G264358 Report a problem

    Public tax history

    YearProperty taxesTax assessment
    2025$5,472 +5.9%$159,250
    2024$5,169 +3.3%$159,250
    2023$5,004 +2.6%$159,250
    2022$4,879 +1.9%$159,250 +15%
    2021$4,788 -0.2%$138,530
    2020$4,796 $138,530
    2019$4,796 +2.3%$138,530
    2018$4,688 +3.6%$138,530
    2017$4,527 +3.4%$138,530 +1.2%
    2016$4,380 +0.5%$136,920
    2015$4,358 +0.1%$136,920 -1.3%
    2014$4,354 +1.3%$138,740 +1.3%
    2013$4,297 +0.3%$136,920 -1.3%
    2012$4,286 +6.6%$138,740
    2011$4,021 +3.5%$138,740
    2010$3,886 +6.4%$138,740
    2009$3,653 -1.4%$138,740 -1.7%
    2008$3,703 +2.9%$141,120
    2007$3,599 +49.4%$141,120 +112.5%
    2006$2,409 +5.2%$66,400
    2005$2,291 +3.5%$66,400
    2004$2,213 -0.7%$66,400
    2003$2,228 -21.6%$66,400 -35.3%
    1996$2,842 $102,590
    Find assessor info on the county website

    Neighborhood: 06062

    Nearby schools

    GreatSchools rating
    Schools provided by the listing agent
    • High: Plainville

    Source: Smart MLS. This data may not be complete. We recommend contacting the local school district to confirm school assignments for this home.

    Get pre-qualified for a loan
    At Zillow Home Loans, we can pre-qualify you in as little as 5 minutes with no impact to your credit score.

    An equal housing lender. NMLS #10287.

    Sell for more on Zillow
    Get a Zillow Showcase℠ listing at no additional cost and you could sell for .
    $392,800
    2% more
    +$7,856
    With Zillow Showcase(estimated)
    $400,656