Skip main navigation
Closed
  • $375,000

    14 Cedarwood Dr, Asheville, NC 28803

    2beds
    1,468sqft
    Condominium
    Built in 1985
    -- sqft lot
    $374,300 Zestimate®
    $255/sqft
    $1,964 Estimated rent

    Home value

    $374,300

    $356,000 - $393,000

    $1,964/mo

    Zestimate® history
    Loading
    Loading...

    Owner options

    List your home for rent

    $1,964/mo

    Rent Zestimate®

    Find your next renter with Zillow Rental Manager. Plus, with online applications, you can quickly screen prospective tenants – for free.

    Learn more

    $1,964/mo

    Rent Zestimate®

    Refinance and save

    $2,691/mo

    Est. payment

    Refinancing to a lower rate could help reduce your monthly payments and save thousands over the life of the loan.

    See today's rates

    $2,691/mo

    Est. payment

    Explore your selling options

    Work with a Zillow partner agent

    Leverage their expertise and Zillow's premium Showcase listings to get your home seen by more buyers.

    Get started

    List with your own agent

    Get your home in front of millions of buyers by listing it on Zillow.

    Learn how to do it

    Sell it yourself

    Take full control of how buyers see your home on Zillow by listing For Sale by Owner (FSBO).

    List your home

    What's special

    Thoughtful layoutPeaceful settingLiving and dining areasGranite countertopsAbundant storageStainless steel appliancesOutdoor living spaces
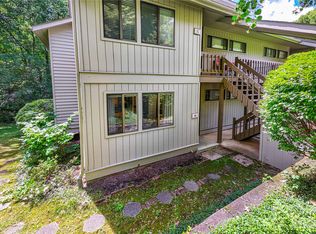
    Perfectly positioned in East Asheville, this stand-alone condominium offers the rare combination of privacy, flexibility, and low-maintenance living—just minutes from Downtown Asheville and the scenic Blue Ridge Parkway. The main level welcomes you with an inviting open floor plan filled with natural light and designed for effortless everyday living. The kitchen features granite countertops, stainless steel appliances, and a pantry, flowing easily into the living and dining areas. Just beyond, a generous wraparound deck expands the living space outdoors—ideal for morning coffee, evening gatherings, or simply enjoying the peaceful setting. A bedroom and full bath on the main level provide convenience for guests or the option for one-level living. Upstairs, the loft space offers a versatile bonus area—perfect for a home office, reading retreat, or quiet sitting room. The lower level features a private second bedroom suite complete with a walk-in closet and its own balcony, creating a comfortable and secluded retreat for guests or extended stays. One of the home’s standout features is the detached two-car garage with a full basement below, offering exceptional space for storage, a workshop, hobbies, or outdoor gear—a rare and valuable amenity. Residents enjoy access to community amenities, including tennis/pickleball courts and a swimming pool, which add recreational and lifestyle appeal to this welcoming community. With its thoughtful layout, abundant storage, outdoor living spaces, and highly convenient location, this home offers easy access to Asheville’s vibrant downtown, shopping, dining, and endless outdoor adventures along the Blue Ridge Parkway. A wonderful opportunity to enjoy comfort, convenience, and community in one of Asheville’s most desirable areas.

    Zillow last checked:

    Listing updated:

    Listed by:

    Laura Livaudais Laura@IJBproperties.com,

    Ivester Jackson Blackstream

    Bought with:

    Julie Smith

    Howard Hanna Beverly-Hanks Asheville-Downtown

    Todd Kaderabek

    Howard Hanna Beverly-Hanks Asheville-Downtown

    Source: Canopy MLS as distributed by MLS GRID,MLS#: 4357475MLS Logo

    Facts & features

    Interior

    Bedrooms & bathrooms
    • Bedrooms: 2
    • Bathrooms: 2
    • Full bathrooms: 2
    • Main level bedrooms: 1
    Primary bedroom
    • Level: Main
    Bedroom s
    • Level: Lower
    Office
    • Level: Upper
    Heating
    • Baseboard, Electric, Heat Pump, Propane
    Cooling
    • Central Air, Electric
    Appliances
    • Included: Dishwasher, Disposal, Dryer, Refrigerator, Washer
    • Laundry: In Basement
    Features
    • Breakfast Bar, Open Floorplan, Pantry, Walk-In Closet(s)
    • Flooring: Carpet, Marble, Tile, Wood
    • Doors: Sliding Doors
    • Windows: Window Treatments
    • Basement: Daylight,Exterior Entry,Finished,Interior Entry
    • Attic: Finished
    • Fireplace features: Family Room, Gas, Propane
    Interior area
    • Total structure area: 1,468
    • Total interior livable area: 1,468 sqft
    • Finished area above ground: 1,093
    • Finished area below ground: 0

    Property

    Parking
    • Total spaces: 4
    • Parking features: Driveway, Detached Garage, Garage Door Opener, Garage Faces Front, Garage on Main Level
    • Garage spaces: 2
    • Uncovered spaces: 2
    Features
    • Levels: Tri-Level
    • Entry location: Main
    • Patio & porch: Deck, Front Porch, Rear Porch, Wrap Around
    • Pool features: Community
    • On waterfront: Yes
    • Waterfront features: None, Creek, Creek/Stream
    Lot
    • Features: Corner Lot, Private, Wooded
    Details
    • Parcel number: 9667551549C0014
    • Zoning: R-2
    • Special conditions: Standard
    • Horse amenities: None

    Construction

    Type & style
    • Home type: Condo
    • Architectural style: Other
    • Property subtype: Condominium
    Materials
    • Wood
    • Foundation: Crawl Space
    Condition
    • New construction: No
    • Year built: 1985

    Utilities & green energy

    • Sewer: Public Sewer
    • Water: City
    • Utilities for property: Cable Connected, Electricity Connected, Propane

    Community & HOA

    Community
    • Features: Clubhouse, Game Court, Picnic Area, Recreation Area, Street Lights, Tennis Court(s)
    • Security: Carbon Monoxide Detector(s), Smoke Detector(s)
    • Subdivision: Cedarwood Estates
    HOA
    • Has HOA: Yes
    • HOA fee: $500 monthly
    • HOA name: Cedarwood Estates - IPM
    • HOA phone: 828-650-6875
    Location
    • Region: Asheville
    • Elevation: 2000 Feet

    Financial & listing details

    • Price per square foot: $255/sqft
    • Tax assessed value: $253,700
    • Annual tax amount: $1,719
    • Date on market: 3/18/2026
    • Cumulative days on market: 124 days
    • Listing terms: Cash,Conventional
    • Electric utility on property: Yes
    • Road surface type: Asphalt, Paved

    Price history

    DateEventPrice
    8/14/2026Sold$375,000-5.1%$255/sqft
    Source: Canopy MLS as distributed by MLS GRID #4357475 Report a problem
    8/5/2026Pending sale$395,000$269/sqft
    Source: Canopy MLS as distributed by MLS GRID #4357475 Report a problem
    6/10/2026Price change$395,000-2.5%$269/sqft
    Source: Canopy MLS as distributed by MLS GRID #4357475 Report a problem
    4/29/2026Price change$405,000-2.4%$276/sqft
    Source: Canopy MLS as distributed by MLS GRID #4357475 Report a problem
    3/18/2026Listed for sale$415,000+49.3%$283/sqft
    Source: Canopy MLS as distributed by MLS GRID #4357475 Report a problem
    4/30/2018Sold$278,000-4%$189/sqft
    Source: Canopy MLS as distributed by MLS GRID #3347513 Report a problem
    3/21/2018Pending sale$289,500$197/sqft
    Source: RE/MAX Executive #3347513 Report a problem
    3/1/2018Price change$289,500-1.7%$197/sqft
    Source: RE/MAX Executive #3347513 Report a problem
    1/8/2018Pending sale$294,500$201/sqft
    Source: RE/MAX Executive #3347513 Report a problem
    1/4/2018Listed for sale$294,500+90%$201/sqft
    Source: RE/MAX Executive #3347513 Report a problem
    7/29/2013Sold$155,000-6.1%$106/sqft
    Source: Canopy MLS as distributed by MLS GRID #NCM533255 Report a problem
    5/18/2013Price change$165,000-5.7%$112/sqft
    Source: Keller Williams Professionals #533255 Report a problem
    4/20/2013Price change$175,000-5.4%$119/sqft
    Source: Keller Williams Professionals #533255 Report a problem
    2/22/2013Listed for sale$185,000+10.8%$126/sqft
    Source: Keller Williams Professionals #533255 Report a problem
    8/22/2003Sold$167,000+25.1%$114/sqft
    Source: Public Record Report a problem
    1/24/2000Sold$133,500$91/sqft
    Source: Public Record Report a problem

    Public tax history

    YearProperty taxesTax assessment
    2025$1,719 +7.6%$253,700
    2024$1,598 +3.2%$253,700
    2023$1,549 +1.7%$253,700
    2022$1,523 $253,700
    2021$1,523 -3.8%$253,700 +4.4%
    2020$1,584 $242,900
    2019$1,584 +24.7%$242,900 +24.7%
    2018$1,270 +17.5%$194,800 +29.3%
    2017$1,081 $150,700
    2016$1,081 --
    2015$1,081 $150,700
    2014$1,081 $150,700 -34.3%
    2013-- $229,400 +1.7%
    2012-- $225,500
    2011-- $225,500
    2010-- $225,500
    2007-- $225,500 +62.1%
    2005-- $139,100
    2004-- $139,100
    2002-- $139,100 +5.7%
    2001-- $131,600
    Find assessor info on the county website

    Neighborhood: 28803

    Nearby schools

    GreatSchools rating
    Schools provided by the listing agent
    • Elementary: Oakley
    • Middle: AC Reynolds
    • High: AC Reynolds

    Source: Canopy MLS as distributed by MLS GRID. This data may not be complete. We recommend contacting the local school district to confirm school assignments for this home.

    Get a cash offer in 3 minutes
    Find out how much your home could sell for in as little as 3 minutes with a no-obligation cash offer.
    Estimated market value
    $374,300
    Get a cash offer in 3 minutes
    Find out how much your home could sell for in as little as 3 minutes with a no-obligation cash offer.
    Estimated market value
    $374,300