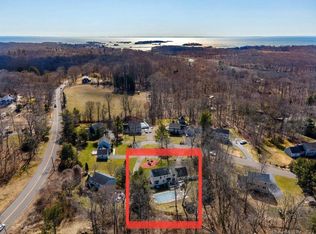
Location, location, location! Gorgeous updated 4-bedroom, 2.5-bath home nestled in a sought-after neighborhood just minutes to Stony Creek Village. This meticulously maintained home has been extensively updated inside and out with no expense spared. Outstanding curb appeal with newer Hardie siding and beautifully landscaped grounds. The updated kitchen features quartz countertops, abundant cabinetry, stainless steel appliances, and opens to a fantastic family room with wood-burning stove and sliders leading to a newer composite deck overlooking the private fenced backyard. The first floor also offers a remodeled half bath, formal living room and dining room providing great additional space for entertaining and gorgeous hardwood floors throughout. Upstairs features hardwood flooring, a large remodeled primary suite with stunning full bath, three additional bedrooms, another remodeled bath, and walk-up attic access. Enjoy the beautiful in-ground pool, patio, and meticulous landscaping. Major updates include newer Weil-McLain heating system, replaced oil tank, upgraded electrical service, replacement windows and roof, Generac whole-house generator, pool heater and liner, plus central air replaced approximately 6 years ago. Prime location minutes to Stony Creek beaches, trails, Branford Center, restaurants, shopping, I-95, Yale, downtown New Haven, and everything the shoreline has to offer. An exceptional property offering the perfect blend of location, updates & lifestyle!
Sold for $810,000
Zillow last checked:
Listing updated:
Bought with:
Joseph Iamunno, RES.0770912
Social & Co Realty
Source: Smart MLS,MLS#: 24179051
Price history
| Date | Event | Price |
|---|---|---|
| 7/1/2026 | Sold | $810,000+15.7%$395/sqft |
Source:  Smart MLS #24179051 Report a problem Smart MLS #24179051 Report a problem | ||
| 7/1/2026 | Pending sale | $699,900$341/sqft |
Source: Smart MLS #24179051 Report a problem | ||
| 5/28/2026 | Listed for sale | $699,900+79.5%$341/sqft |
Source: Smart MLS #24179051 Report a problem | ||
| 8/29/2018 | Sold | $390,000-2.5%$190/sqft |
Source: Smart MLS #170064485 Report a problem | ||
| 7/15/2018 | Pending sale | $399,900$195/sqft |
Source: Cyr Real Estate #170064485 Report a problem | ||
| 3/30/2018 | Listed for sale | $399,900-3.6%$195/sqft |
Source: Cyr Real Estate #170064485 Report a problem | ||
| 4/24/2012 | Listing removed | $415,000$202/sqft |
Source: RE/MAX Alliance #M9129789 Report a problem | ||
| 11/23/2011 | Price change | $415,000-2.4%$202/sqft |
Source: RE/MAX Alliance #M9129789 Report a problem | ||
| 8/11/2011 | Price change | $425,000-3.2%$207/sqft |
Source: RE/MAX Alliance #M9129789 Report a problem | ||
| 8/2/2011 | Listed for sale | $439,000+7.1%$214/sqft |
Source: RE/MAX Alliance #M9129789 Report a problem | ||
| 2/22/2005 | Sold | $410,000$200/sqft |
Source: Public Record Report a problem | ||
Sell for more on Zillow
Get a Zillow Showcase℠ listing at no additional cost and you could sell for .
$818,900
2% more
+$16,378
With Zillow Showcase(estimated)
$835,278
