Skip main navigation
Sold for $471,000
  • $471,000

    14 Celestial Ter, Greencastle, PA 17225

    4beds
    3,400sqft
    Single Family Residence
    Built in 2002
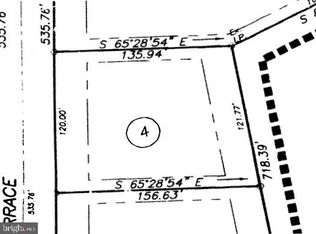
    0.39 Acres Lot
    $471,500 Zestimate®
    $139/sqft
    $2,818 Estimated rent

    Home value

    $471,500

    $448,000 - $495,000

    $2,818/mo

    Zestimate® history
    Loading
    Loading...

    Owner options

    List your home for rent

    $2,818/mo

    Rent Zestimate®

    Find your next renter with Zillow Rental Manager. Plus, with online applications, you can quickly screen prospective tenants – for free.

    Learn more

    $2,818/mo

    Rent Zestimate®

    Refinance and save

    $2,908/mo

    Est. payment

    Refinancing to a lower rate could help reduce your monthly payments and save thousands over the life of the loan.

    See today's rates

    $2,908/mo

    Est. payment

    Explore your selling options

    Work with a Zillow partner agent

    Leverage their expertise and Zillow's premium Showcase listings to get your home seen by more buyers.

    Get started

    List with your own agent

    Get your home in front of millions of buyers by listing it on Zillow.

    Learn how to do it

    Sell it yourself

    Take full control of how buyers see your home on Zillow by listing For Sale by Owner (FSBO).

    List your home

    What's special

    Fully finished game roomLarge rear deckSeparate formal dining areaNewly carpeted bedroomsHuge primary bedroomHome theater system
    Don't miss this beautiful 4BR all brick colonial in Heritage Estates! Enjoy the three levels of living space that has many upgrades throughout. Main floor features all hardwood and tile floors throughout, separate formal dining area and office / separate living room space or cozy up in the family room to the gas stone fireplace and upgraded kitchen with granite countertops. Walk out the kitchen to a large rear deck and vinyl fenced yard w/storage shed perfect for entertaining! Lower level features a fully finished game room, half bath, built in cabinets, walk out level to backyard and home theater system and hybrid 80 gallon HW tank. Upper level has all newly carpeted bedrooms. Huge Primary bedroom features walk in closet with custom organizers and soaker tub w/walk in shower. Affordable living with all the amenities in Heritage Estates!

    Zillow last checked:

    Listing updated:

    Listed by:

    Lukas DelVuo 443-643-5725,

    Keller Williams Keystone Realty,

    Co-Listing Agent: Broc Schmelyun 717-880-0393,

    Keller Williams Keystone Realty

    Bought with:

    Jake Statler, 5015297

    Coldwell Banker Realty

    Source: Bright MLS,MLS#: PAFL2034452MLS Logo

    Facts & features

    Interior

    Bedrooms & bathrooms
    • Bedrooms: 4
    • Bathrooms: 3
    • Full bathrooms: 2
    • 1/2 bathrooms: 1
    • Main level bathrooms: 1
    Primary bedroom
    • Features: Walk-In Closet(s), Soaking Tub, Double Sink, Flooring - HardWood
    • Level: Upper
    • Area: 280 Square Feet
    • Dimensions: 14 X 20
    Bedroom 2
    • Features: Flooring - Carpet
    • Level: Upper
    • Area: 121 Square Feet
    • Dimensions: 11 X 11
    Bedroom 3
    • Features: Flooring - Carpet
    • Level: Upper
    • Area: 121 Square Feet
    • Dimensions: 11 X 11
    Bedroom 4
    • Features: Flooring - Carpet
    • Level: Upper
    • Area: 132 Square Feet
    • Dimensions: 12 X 11
    Breakfast room
    • Features: Flooring - Ceramic Tile
    • Level: Main
    • Area: 120 Square Feet
    • Dimensions: 10 X 12
    Dining room
    • Features: Flooring - HardWood
    • Level: Main
    • Area: 143 Square Feet
    • Dimensions: 11 X 13
    Game room
    • Features: Fireplace - Gas, Built-in Features, Wet Bar, Basement - Finished, Flooring - Ceramic Tile
    • Level: Lower
    • Area: 420 Square Feet
    • Dimensions: 14 X 30
    Kitchen
    • Features: Granite Counters, Flooring - Ceramic Tile, Eat-in Kitchen, Kitchen - Gas Cooking, Dining Area
    • Level: Main
    • Area: 132 Square Feet
    • Dimensions: 11 X 12
    Living room
    • Features: Fireplace - Gas, Flooring - HardWood
    • Level: Main
    • Area: 221 Square Feet
    • Dimensions: 13 X 17
    Office
    • Features: Flooring - HardWood
    • Level: Main
    • Area: 143 Square Feet
    • Dimensions: 11 X 13
    Heating
    • Forced Air, Natural Gas
    Cooling
    • Central Air, Electric
    Appliances
    • Included: Dishwasher, Microwave, Oven/Range - Gas, Refrigerator, Stainless Steel Appliance(s), Electric Water Heater
    • Laundry: Main Level
    Features
    • Attic, Ceiling Fan(s), Combination Kitchen/Dining, Dining Area, Recessed Lighting, Walk-In Closet(s), Crown Molding, Upgraded Countertops, Dry Wall
    • Flooring: Carpet, Ceramic Tile, Hardwood, Tile/Brick, Wood
    • Basement: Finished
    • Number of fireplaces: 2
    • Fireplace features: Gas/Propane
    Interior area
    • Total structure area: 3,400
    • Total interior livable area: 3,400 sqft
    • Finished area above ground: 3,400
    • Finished area below ground: 0

    Property

    Parking
    • Total spaces: 2
    • Parking features: Oversized, Asphalt, Attached
    • Attached garage spaces: 2
    • Has uncovered spaces: Yes
    Accessibility
    • Accessibility features: None
    Features
    • Levels: Two
    • Stories: 2
    • Pool features: None
    • Fencing: Picket
    Lot
    • Size: 0.39 Acres
    Details
    • Additional structures: Above Grade, Below Grade
    • Parcel number: 082B03.052.000000
    • Zoning: RESIDENTIAL
    • Special conditions: Standard

    Construction

    Type & style
    • Home type: SingleFamily
    • Architectural style: Colonial
    • Property subtype: Single Family Residence
    Materials
    • Brick, Stick Built
    • Foundation: Other
    • Roof: Architectural Shingle
    Condition
    • New construction: No
    • Year built: 2002

    Utilities & green energy

    • Electric: 200+ Amp Service
    • Sewer: Public Sewer
    • Water: Public
    • Utilities for property: Electricity Available, Natural Gas Available, Sewer Available, Water Available

    Community & neighborhood

    Location
    • Region: Greencastle
    • Subdivision: Heritage Estates
    • Municipality: GREENCASTLE BORO

    Other

    Other facts
    • Listing agreement: Exclusive Right To Sell
    • Listing terms: Cash,Conventional,FHA,VA Loan
    • Ownership: Fee Simple

    Price history

    DateEventPrice
    6/10/2026Sold$471,000$139/sqft
    Source: Bright MLS #PAFL2034452 Report a problem
    6/2/2026Pending sale$471,000+1.3%$139/sqft
    Source: Bright MLS #PAFL2034452 Report a problem
    5/13/2026Contingent$465,000$137/sqft
    Source: Bright MLS #PAFL2034452 Report a problem
    5/13/2026Price change$465,000+3.3%$137/sqft
    Source: Bright MLS #PAFL2034452 Report a problem
    5/8/2026Listed for sale$450,000+13.9%$132/sqft
    Source: Bright MLS #PAFL2034452 Report a problem
    5/25/2021Sold$395,000+75.6%$116/sqft
    Source: Public Record Report a problem
    12/15/2011Sold$225,000-6.2%$66/sqft
    Source: Public Record Report a problem
    10/19/2011Price change$239,900-4%$71/sqft
    Source: Jack Gaughen Realtor, ERA - #FL7686741 Report a problem
    9/10/2011Listed for sale$249,900-16.7%$74/sqft
    Source: Jack Gaughen Realtor, ERA - #FL7686741 Report a problem
    3/31/2005Sold$299,900$88/sqft
    Source: Public Record Report a problem

    Public tax history

    YearProperty taxesTax assessment
    2024$6,881 +2.5%$40,430
    2023$6,711 +0.6%$40,430
    2022$6,670 +1.8%$40,430
    2021$6,552 +2.4%$40,430
    2020$6,398 +3.1%$40,430
    2018$6,206 +435.7%$40,430
    2017$1,158 $40,430
    2016$1,158 +7.3%$40,430
    2015$1,079 $40,430
    2014$1,079 $40,430
    2013$1,079 +2.9%$40,430
    2012$1,049 $40,430
    2011$1,049 $40,430
    2010$1,049 +2%$40,430
    2009$1,029 +15.9%$40,430
    2008$887 +0.9%$40,430
    2007$879 $40,430
    2006$879 -73.3%$40,430
    2005$3,291 +386%$40,430
    2004$677 $40,430

    Find assessor info on the county website

    Neighborhood: 17225

    Nearby schools

    GreatSchools rating
    Schools provided by the listing agent
    • District: Greencastle-antrim

    Source: Bright MLS. This data may not be complete. We recommend contacting the local school district to confirm school assignments for this home.

    Get pre-qualified for a loan
    At Zillow Home Loans, we can pre-qualify you in as little as 5 minutes with no impact to your credit score.

    An equal housing lender. NMLS #10287.

    Sell for more on Zillow
    Get a Zillow Showcase℠ listing at no additional cost and you could sell for .
    $471,500
    2% more
    +$9,430
    With Zillow Showcase(estimated)
    $480,930