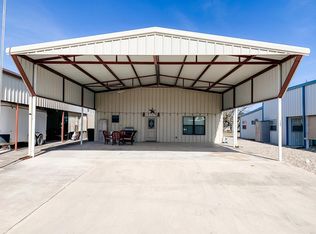
This charming and recently renovated 1-bedroom, 1-bathroom home is move-in ready and filled with modern comforts. Located in the desirable "RV-cover, Barndo style" area of Fort Clark Springs, this property offers a serene setting with space off the back, where you can find white-tail and axis deer grazing. Perfect for those "Winter Texans" seeking warmth and tranquility during those cold seasons or a great investment property as this home has been long-term rented for the last 4 years by qualified renters. This fully furnished gem boasts new wood-design ceramic tile throughout that gives it that farmhouse touch and country style living. Also equipped with a 30 & 50 amp RV hook-up and sewage, you won't want to miss out on this opportunity. Disclosure; home currently has tenant renting. 30 days will be required for closing.
Sold
Price Unknown
14 Cenizo Circle, Brackettville, TX 78832
1beds
696sqft
Single Family Residence
Built in 1997
3,049 Square Feet Lot
$93,800 Zestimate®
$--/sqft
$1,056 Estimated rent
Home value
$93,800
Estimated sales range
Not available
$1,056/mo
Zestimate® history
Owner options
List your home for rent
$1,056/mo
Rent Zestimate®
Find your next renter with Zillow Rental Manager. Plus, with online applications, you can quickly screen prospective tenants – for free.
$1,056/mo
Rent Zestimate®
Refinance and save
$100/mo
Est. payment
Refinancing to a lower rate could help reduce your monthly payments and save thousands over the life of the loan.
$100/mo
Est. payment
Explore your selling options
Work with a Zillow partner agent
Leverage their expertise and Zillow's premium Showcase listings to get your home seen by more buyers.
Get startedList with your own agent
Get your home in front of millions of buyers by listing it on Zillow.
Learn how to do itSell it yourself
Take full control of how buyers see your home on Zillow by listing For Sale by Owner (FSBO).
List your homeWhat's special
Farmhouse touchModern comfortsMove-in readyNew wood-design ceramic tile
Zillow last checked:
Listing updated:
Listed by:
Emily Santellano TREC #706905 (830) 261-1970,
Starr Realty and Ranch
Source: LERA MLS,MLS#: 1787376
Facts & features
Interior
Bedrooms & bathrooms
- Bedrooms: 1
- Bathrooms: 1
- Full bathrooms: 1
Primary bedroom
- Features: Ceiling Fan(s)
- Area: 216
- Dimensions: 12 x 18
Kitchen
- Area: 192
- Dimensions: 12 x 16
Living room
- Area: 90
- Dimensions: 10 x 9
Heating
- Panel, Window Unit, Electric, Propane Owned
Cooling
- Two Window/Wall
Appliances
- Included: Washer, Dryer, Microwave, Range, Refrigerator, Disposal, Dishwasher, Electric Water Heater
- Laundry: Washer Hookup, Dryer Connection
Features
- One Living Area, Eat-in Kitchen, Ceiling Fan(s)
- Flooring: Ceramic Tile
- Windows: Window Coverings
- Has basement: No
- Attic: Pull Down Stairs
- Has fireplace: No
- Fireplace features: Not Applicable
Interior area
- Total structure area: 696
- Total interior livable area: 696 sqft
Property
Parking
- Total spaces: 2
- Parking features: None, Two Car Carport, RV/Boat Parking
- Carport spaces: 2
Features
- Levels: One
- Stories: 1
- Patio & porch: Covered
- Pool features: None, Community
Lot
- Size: 3,049 Square Feet
- Dimensions: 40x80
- Features: Level, Fire Hydrant w/in 500'
Details
- Parcel number: 00007370000004200
Construction
Type & style
- Home type: SingleFamily
- Architectural style: Other
- Property subtype: Single Family Residence
Materials
- Steel Frame, Metal Structure
- Foundation: Slab
- Roof: Metal
Condition
- Pre-Owned
- New construction: No
- Year built: 1997
Utilities & green energy
- Electric: RGE
- Gas: PICO
- Water: MUD
Community & HOA
Community
- Features: Tennis Court(s), Golf, Clubhouse, Playground, Jogging Trails, Bike Trails, BBQ/Grill, Basketball Court
- Security: Smoke Detector(s), Security Guard
- Subdivision: Out/Kinney Co.
HOA
- Has HOA: Yes
- HOA fee: $100 monthly
- HOA name: FORT CLARK SPRINGS ASSOCIATION
Location
- Region: Brackettville
Financial & listing details
- Tax assessed value: $81,172
- Annual tax amount: $972
- Date on market: 9/11/2025
- Cumulative days on market: 71 days
- Listing terms: Conventional,FHA,VA Loan,Cash
- Road surface type: Paved
Price history
| Date | Event | Price |
|---|---|---|
| 12/13/2024 | Sold | -- |
Source:  LERA MLS #1787376 Report a problem LERA MLS #1787376 Report a problem | ||
| 9/3/2024 | Pending sale | $89,888$129/sqft |
Source: LERA MLS #1787376 Report a problem | ||
| 8/1/2024 | Price change | $89,888-5.4%$129/sqft |
Source: LERA MLS #1787376 Report a problem | ||
| 6/24/2024 | Listed for sale | $95,000$136/sqft |
Source: LERA MLS #1787376 Report a problem | ||
| 9/18/2020 | Sold | -- |
Source: LERA MLS #1531423 Report a problem | ||
Public tax history
| Year | Property taxes | Tax assessment |
|---|---|---|
| 2025 | $1,174 +23.4% | $81,172 +24% |
| 2024 | $951 +636.6% | $65,447 +34.2% |
| 2023 | $129 -0.9% | $48,780 +6.7% |
| 2022 | $130 | $45,736 +1.3% |
| 2021 | -- | $45,166 -21.6% |
| 2020 | -- | $57,592 +5.6% |
| 2018 | $149 | $54,519 -4.3% |
| 2017 | -- | $56,992 |
| 2016 | -- | $56,992 +1.2% |
| 2015 | -- | $56,339 +66.4% |
| 2014 | -- | $33,852 |
| 2012 | -- | $33,852 +7% |
| 2011 | -- | $31,636 +6.7% |
| 2010 | -- | $29,660 |
| 2009 | -- | $29,660 |
| 2008 | -- | $29,660 |
| 2007 | -- | $29,660 |
Find assessor info on the county website
Neighborhood: Fort Clark Springs
Nearby homes
- $141,1002 bd2 ba1k sqft122 Cenizo Cir, Brackettville, TX 78832Off Market
- $54,918-- bd-- ba1k sqft212-234 Cenizo Cir, Brackettville, TX 78832Off Market
- $173,800-- bd-- ba7.1k sqft106 Cenizo Cir, Brackettville, TX 78832Off Market
- $83,816-- bd-- ba3.6k sqft130 Cenizo Cir, Brackettville, TX 78832Off Market
- $73,334-- bd-- ba4k sqft140 Cenizo Cir, Brackettville, TX 78832Off Market
- $152,800-- bd-- ba1.2k sqft117 Cenizo Cir, Brackettville, TX 78832Off Market
- $83,400-- bd-- ba500 sqft111 Cenizo Cir, Brackettville, TX 78832Off Market
- $--1 bd1 ba558 sqft125 Cenizo Cir, Brackettville, TX 78832Sold
Nearby schools
GreatSchools rating
- 4/10Jones Elementary/Intermediate SchoolGrades: PK-5Distance: 2 mi
- 6/10Brackett Junior High SchoolGrades: 6-8Distance: 2 mi
- 6/10Brackett High SchoolGrades: 9-12Distance: 2 mi
Schools provided by the listing agent
- Elementary: Jones Elementary
- Middle: Brackett
- High: Brackett
- District: Brackett Isd
Source: LERA MLS. This data may not be complete. We recommend contacting the local school district to confirm school assignments for this home.
- Texas
- Kinney County
- Brackettville
- 78832
- Fort Clark Springs
- 14 Cenizo Circle
