Skip main navigation
For sale
  • Price cut: $30K (7/9)
    $649,000

    14 Centerville Dr, Salem, NH 03079

    4beds
    1,762sqft
    : 
    Loading
    Get pre-qualified
    Single Family Residence
    Built in 1960
    0.5 Acres Lot
    $635,700 Zestimate®
    $368/sqft
    $-- HOA

    What's special

    Cozy fireplacePrivate backyardPeaceful side streetHardwood floorsInviting open-concept first floorExpansive living spaceThree additional bedrooms
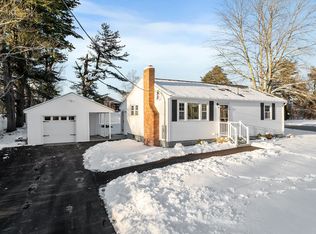
    This is not your average home! Immaculate and beautifully cared for, this home sits on a peaceful side street, yet just minutes from shopping and restaurants. Step inside to an inviting open-concept first floor, where hardwood floors and a cozy fireplace create an expansive living space. The layout flows seamlessly to a family room with an oversized deck overlooking a private backyard—perfect for summer dinners, quiet mornings, and effortless entertaining. Open kitchen with custom cabinetry and granite countertops. A major highlight: the lower-level master bedroom with ensuite bath. Three additional bedrooms and another full bath complete the package. Outside, the flat backyard offers room to play, garden, and unwind.
    55 days
    |
    1,349
    |
    76
    |

    Zillow last checked:

    Listing updated:

    Listed by:

    Scot Edward Gabriel 508-633-0712,

    Gabriel Realty Group 978-683-5511

    Source: MLS PIN,MLS#: 73523121

    Loading...

      Facts & features

      Interior

      Bedrooms & bathrooms
      • Bedrooms: 4
      • Bathrooms: 2
      • Full bathrooms: 2
      Primary bathroom
      • Features: Yes
      Heating
      • Baseboard, Oil
      Cooling
      • None
      Appliances
      • Included: Water Heater, Range, Oven, Dishwasher, Refrigerator, Washer, Dryer
      • Laundry: Electric Dryer Hookup, Washer Hookup
      Features
      • Flooring: Wood, Tile
      • Windows: Insulated Windows, Storm Window(s)
      • Basement: Full,Crawl Space
      • Number of fireplaces: 1
      Interior area
      • Total structure area: 1,762
      • Total interior livable area: 1,762 sqft
      • Finished area above ground: 1,762
      • Finished area below ground: 0

      Property

      Parking
      • Total spaces: 4
      • Parking features: Off Street
      • Uncovered spaces: 4
      Features
      • Levels: Multi/Split
      • Patio & porch: Deck - Wood
      • Exterior features: Deck - Wood
      Lot
      • Size: 0.5 Acres
      • Features: Level
      Details
      • Parcel number: M:82 B:1404 L:,258747
      • Zoning: RES

      Construction

      Type & style
      • Home type: SingleFamily
      • Property subtype: Single Family Residence
      Materials
      • Frame
      • Foundation: Concrete Perimeter
      • Roof: Shingle
      Condition
      • Year built: 1960

      Utilities & green energy

      • Electric: Circuit Breakers
      • Sewer: Public Sewer
      • Water: Public
      • Utilities for property: for Electric Range, for Electric Oven, for Electric Dryer, Washer Hookup

      Community & HOA

      Community
      • Features: Public Transportation, Shopping, Tennis Court(s), Park, Walk/Jog Trails, Golf, Medical Facility, Laundromat, Conservation Area, Highway Access, House of Worship, Private School, Public School
      HOA
      • Has HOA: No
      Location
      • Region: Salem

      Financial & listing details

      • Price per square foot: $368/sqft
      • Tax assessed value: $373,000
      • Annual tax amount: $6,774
      • Date on market: 5/22/2026

        Estimated market value

        $635,700

        $604,000 - $667,000

        $3,708/mo

        Price history

        DateEventPrice
        7/9/2026Price change$649,000-4.4%$368/sqft
        Source: PrimeMLS #5090578 Report a problem
        5/23/2026Listed for sale$679,000+146.9%$385/sqft
        Source: PrimeMLS #5090578 Report a problem
        6/27/2003Sold$275,000$156/sqft
        Source: Public Record Report a problem

        Public tax history

        YearProperty taxesTax assessment
        2024$6,565 +3.8%$373,000
        2023$6,326 +5.7%$373,000
        2022$5,987 +9.1%$373,000 +49.6%
        2020$5,490 +0.2%$249,300
        2019$5,480 +1.7%$249,300
        2018$5,387 +3.7%$249,300
        2017$5,195 +2%$249,300
        2016$5,093 +3%$249,300 +7.9%
        2015$4,943 +2.9%$231,100
        2014$4,805 +1.6%$231,100
        2013$4,728 -0.6%$231,100
        2012$4,756 +6.9%$231,100 -22.9%
        2010$4,448 +12.8%$299,700 +1.6%
        2007$3,944 $295,000
        Find assessor info on the county website

        Monthly payment

        Est. payment

        Payment breakdown

        Explore the cost of this home by adjusting the details. Changes won't be saved.
        All calculations are estimates and provided by Zillow, Inc. for informational purposes only. Actual amounts may vary.
        HOA fees may include property taxes on listings classified as Co-Ops. Contact the listing agent and/or owner for fee details.
        Mortgage interest rates are dependent on a number of factors, including credit score, down payment, and repayment length. Interest rate data provided by Zillow Group Marketplace, Inc. as of 1/1/1970 from various mortgage lenders with which we have lead or other similar arrangements; the Estimated Payment is an average of those rates.
        See how much you could borrow to make a competitive offer.

        Climate risks

        Neighborhood: 03079

        Getting around

        43 / 100
        Car-Dependent
        32 / 100
        Somewhat Bikeable

        Nearby schools

        GreatSchools rating

        A local agent can set up tours, give advice and negotiate with sellers.

        Browse local experts

        Similar homes