Skip main navigation
Sold for $437,000
  • $437,000

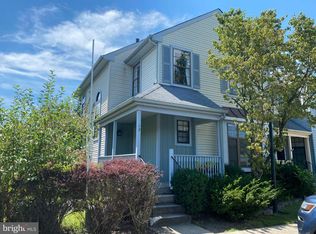
    14 Chablis Ct, Marlton, NJ 08053

    3beds
    1,448sqft
    Townhouse
    Built in 1987
    2,208 Square Feet Lot
    $437,100 Zestimate®
    $302/sqft
    $2,936 Estimated rent

    Home value

    $437,100

    $402,000 - $472,000

    $2,936/mo

    Zestimate® history
    Loading
    Loading...

    Owner options

    List your home for rent

    $2,936/mo

    Rent Zestimate®

    Find your next renter with Zillow Rental Manager. Plus, with online applications, you can quickly screen prospective tenants – for free.

    Learn more

    $2,936/mo

    Rent Zestimate®

    Refinance and save

    $3,198/mo

    Est. payment

    Refinancing to a lower rate could help reduce your monthly payments and save thousands over the life of the loan.

    See today's rates

    $3,198/mo

    Est. payment

    Explore your selling options

    Work with a Zillow partner agent

    Leverage their expertise and Zillow's premium Showcase listings to get your home seen by more buyers.

    Get started

    List with your own agent

    Get your home in front of millions of buyers by listing it on Zillow.

    Learn how to do it

    Sell it yourself

    Take full control of how buyers see your home on Zillow by listing For Sale by Owner (FSBO).

    List your home

    What's special

    Updated kitchenPrivate fenced-in backyardPartially finished basementVaulted ceilingBeautifully updatedEnsuite bathroomHardwood floors
    Beautifully updated 3 bed, 2.5 bath townhome in the highly desirable Vineyards at Greentree! Hardwood floors flow through the bright, open living & dining areas, leading to an updated kitchen with granite countertops, slow-close cabinetry, & a breakfast bar. Upstairs features a spacious primary suite with vaulted ceiling, a walk-in closet, & ensuite bathroom. Two additional bedrooms share a beautifully updated second full bathroom, & all-new second-floor windows offer added efficiency & a fresh, updated feel. Convenient upper-level laundry adds everyday ease. The partially finished basement offers additional living space with custom shelving & a secondary laundry hookup. Recent major upgrades include a newer HVAC system for added efficiency & peace of mind. Step outside to enjoy your private, fenced-in backyard featuring a concrete patio and brand-new patio steps, perfect for relaxing or entertaining. Ideally situated near Marlton shopping & dining options, with quick access to Routes 70 & 73, NJ Turnpike, & I-295. Community amenities include clubhouse, pool, park, and tennis courts just a short walk away. This move-in ready gem offers the fresh start you’ve been looking for, schedule your tour today!

    Zillow last checked:

    Listing updated:

    Listed by:

    Jaimee Solar 856-266-4605,

    Keller Williams Realty - Marlton

    Bought with:

    Daniel Yasenchak, 1430325

    BHHS Fox & Roach-Cherry Hill

    Source: Bright MLS,MLS#: NJBL2108582MLS Logo

    Facts & features

    Interior

    Bedrooms & bathrooms
    • Bedrooms: 3
    • Bathrooms: 3
    • Full bathrooms: 2
    • 1/2 bathrooms: 1
    • Main level bathrooms: 1
    Primary bedroom
    • Level: Upper
    • Area: 192 Square Feet
    • Dimensions: 12 X 16
    Bedroom 2
    • Level: Upper
    • Area: 110 Square Feet
    • Dimensions: 10 X 11
    Bedroom 3
    • Level: Upper
    • Area: 90 Square Feet
    • Dimensions: 9 X 10
    Primary bathroom
    • Level: Upper
    Dining room
    • Level: Main
    • Area: 130 Square Feet
    • Dimensions: 10 X 13
    Other
    • Level: Upper
    Half bath
    • Level: Main
    Kitchen
    • Level: Main
    • Area: 121 Square Feet
    • Dimensions: 11 X 11
    Living room
    • Level: Main
    • Area: 240 Square Feet
    • Dimensions: 12 X 20
    Heating
    • Forced Air, Natural Gas
    Cooling
    • Central Air, Electric
    Appliances
    • Included: Gas Water Heater
    Features
    • Cathedral Ceiling(s)
    • Basement: Full
    • Has fireplace: No
    Interior area
    • Total structure area: 1,448
    • Total interior livable area: 1,448 sqft
    • Finished area above ground: 1,448
    • Finished area below ground: 0

    Property

    Parking
    • Parking features: Assigned, Parking Lot
    • Details: Assigned Parking
    Accessibility
    • Accessibility features: None
    Features
    • Levels: Two
    • Stories: 2
    • Patio & porch: Patio, Porch
    • Pool features: Community
    Lot
    • Size: 2,208 sqft
    • Dimensions: 24.00 x 92.00
    • Features: Level
    Details
    • Additional structures: Above Grade, Below Grade
    • Parcel number: 1300009 0100065
    • Zoning: MF
    • Special conditions: Standard

    Construction

    Type & style
    • Home type: Townhouse
    • Architectural style: Colonial
    • Property subtype: Townhouse
    Materials
    • Vinyl Siding
    • Foundation: Brick/Mortar
    Condition
    • New construction: No
    • Year built: 1987

    Utilities & green energy

    • Electric: Underground
    • Sewer: Public Sewer
    • Water: Public
    • Utilities for property: Cable Connected

    Community & neighborhood

    Location
    • Region: Marlton
    • Subdivision: Vineyards
    • Municipality: EVESHAM TWP

    HOA & financial

    HOA
    • Has HOA: Yes
    • HOA fee: $142 monthly

    Other

    Other facts
    • Listing agreement: Exclusive Right To Sell
    • Ownership: Fee Simple

    Price history

    DateEventPrice
    7/2/2026Sold$437,000-0.5%$302/sqft
    Source: Bright MLS #NJBL2108582 Report a problem
    4/29/2026Contingent$439,000$303/sqft
    Source: Bright MLS #NJBL2108582 Report a problem
    4/9/2026Listed for sale$439,000+102.3%$303/sqft
    Source: Bright MLS #NJBL2108582 Report a problem
    5/15/2019Sold$217,000-1.3%$150/sqft
    Source: Public Record Report a problem
    4/27/2019Listed for sale$219,900$152/sqft
    Source: RE/MAX Preferred #1002084666 Report a problem
    3/5/2019Pending sale$219,900$152/sqft
    Source: RE/MAX Preferred #1002084666 Report a problem
    3/1/2019Price change$219,900-2.7%$152/sqft
    Source: RE/MAX Preferred-Mullica Hill #1002084666 Report a problem
    12/26/2018Price change$225,900-1.8%$156/sqft
    Source: RE/MAX Preferred-Mullica Hill #1002084666 Report a problem
    10/15/2018Price change$229,999-0.2%$159/sqft
    Source: RE/MAX Preferred-Mullica Hill #1002084666 Report a problem
    9/21/2018Price change$230,500-1.9%$159/sqft
    Source: RE/MAX Preferred-Mullica Hill #1002084666 Report a problem
    7/23/2018Listed for sale$234,900+11.9%$162/sqft
    Source: RE/MAX Preferred-Mullica Hill #1002084666 Report a problem
    5/7/2014Sold$210,000-3.9%$145/sqft
    Source: Public Record Report a problem
    1/17/2014Listed for sale$218,500+91.7%$151/sqft
    Source: B.T. Edgar & Son, LLC #6327183 Report a problem
    7/9/1997Sold$114,000$79/sqft
    Source: Public Record Report a problem

    Public tax history

    YearProperty taxesTax assessment
    2025$7,626 +6.3%$223,300
    2024$7,175 $223,300
    2023-- $223,300
    2022$6,853 +2.4%$223,300
    2021$6,692 +2.1%$223,300
    2020$6,552 +1.4%$223,300
    2019$6,460 +1.2%$223,300
    2018$6,384 +2.5%$223,300
    2017$6,228 +1.8%$223,300
    2016$6,118 +2.9%$223,300
    2015$5,944 +1.4%$223,300
    2014$5,862 +0.4%$223,300
    2013$5,839 $223,300 +109.3%
    2003-- $106,700

    Find assessor info on the county website

    Neighborhood: Marlton

    Nearby schools

    GreatSchools rating
    Schools provided by the listing agent
    • District: Evesham Township

    Source: Bright MLS. This data may not be complete. We recommend contacting the local school district to confirm school assignments for this home.

    Get a cash offer in 3 minutes
    Find out how much your home could sell for in as little as 3 minutes with a no-obligation cash offer.
    Estimated market value
    $437,100
    Get a cash offer in 3 minutes
    Find out how much your home could sell for in as little as 3 minutes with a no-obligation cash offer.
    Estimated market value
    $437,100