Skip main navigation
Closed
  • Tax assessed value
    $1,225,000

    14 Chadwick Dr, Charleston, SC 29407

    4beds
    2,674sqft
    Single Family Residence
    Built in 1948
    8,712 Square Feet Lot
    $1,241,900 Zestimate®
    $458/sqft
    $4,133 Estimated rent

    Home value

    $1,241,900

    Estimated sales range

    Not available

    $4,133/mo

    Zestimate® history
    Loading
    Loading...

    Owner options

    List your home for rent

    $4,133/mo

    Rent Zestimate®

    Find your next renter with Zillow Rental Manager. Plus, with online applications, you can quickly screen prospective tenants – for free.

    Learn more

    $4,133/mo

    Rent Zestimate®

    Refinance and save

    $5,516/mo

    Est. payment

    Refinancing to a lower rate could help reduce your monthly payments and save thousands over the life of the loan.

    See today's rates

    $5,516/mo

    Est. payment

    Explore your selling options

    Work with a Zillow partner agent

    Leverage their expertise and Zillow's premium Showcase listings to get your home seen by more buyers.

    Get started

    List with your own agent

    Get your home in front of millions of buyers by listing it on Zillow.

    Learn how to do it

    Sell it yourself

    Take full control of how buyers see your home on Zillow by listing For Sale by Owner (FSBO).

    List your home

    What's special

    Cozy fireplaceInviting front porchCharming wrought-iron gateLuxurious en-suite bathroomStainless steel appliancesSix-burner gas rangeThoughtfully designed layout
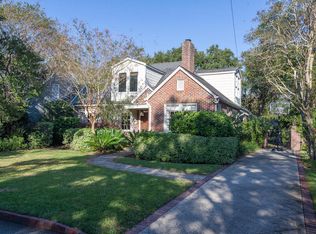
    Welcome to this fully renovated home in Windermere! Conveniently located near Downtown Charleston and within walking distance to the shops of Windermere, this home perfectly blends the area's charm with stunning modern finishes. Step inside to discover open living spaces and a thoughtfully designed layout, with the primary bedroom located on the main level to accommodate a variety of lifestyles. Enter from the inviting front porch and through the arched foyer, where you'll find the living area featuring a cozy fireplace and large windows. The space flows seamlessly into the dining area and a kitchen designed for both functionality and style. A chef's dream, the kitchen boasts wrap-around marble countertops with stool seating, a six-burner gas range, stainless steel appliances, abutler's area, open wood shelving, and abundant storage. It's so well-appointed and spacious, you could host a cooking show here! The main level also includes a spacious primary bedroom with glass doors leading to the backyard, two walk-in closets, and a luxurious en-suite bathroom. The bathroom features dual vanities, a separate soaking tub, and a marble-tiled shower. A second large bedroom with a full bath and an additional study round out the main floor. Upstairs, you'll find a versatile bonus room, an additional bedroom, and a beautifully designed full bathroom. The backyard is a private oasis, complete with a detached garage/workshop, a charming wrought-iron gate, a stone patio, and lush, established landscaping.

    Zillow last checked:

    Listing updated:

    Listed by:

    The Exchange Company, LLC

    Bought with:

    Maven Realty

    Source: CTMLS,MLS#: 24030508MLS Logo

    Facts & features

    Interior

    Bedrooms & bathrooms
    • Bedrooms: 4
    • Bathrooms: 3
    • Full bathrooms: 3
    Heating
    • Central
    Cooling
    • Central Air
    Appliances
    • Laundry: Gas Dryer Hookup, Laundry Room
    Features
    • Ceiling - Smooth, Walk-In Closet(s), Eat-in Kitchen
    • Flooring: Ceramic Tile, Marble, Wood
    • Has basement: Yes
    • Has fireplace: Yes
    • Fireplace features: Living Room
    Interior area
    • Total structure area: 2,674
    • Total interior livable area: 2,674 sqft

    Property

    Parking
    • Total spaces: 1
    • Parking features: Garage, Detached, Off Street
    • Garage spaces: 1
    Features
    • Levels: One,Two
    • Stories: 2
    • Patio & porch: Front Porch
    Lot
    • Size: 8,712 sqft
    • Features: Interior Lot
    Details
    • Additional structures: Workshop
    • Parcel number: 4210600006

    Construction

    Type & style
    • Home type: SingleFamily
    • Architectural style: Traditional
    • Property subtype: Single Family Residence
    Materials
    • Brick
    • Foundation: Crawl Space
    Condition
    • New construction: No
    • Year built: 1948

    Utilities & green energy

    • Sewer: Public Sewer
    • Water: Public

    Community & neighborhood

    Location
    • Region: Charleston
    • Subdivision: Windermere

    Other

    Other facts
    • Listing terms: Cash,Conventional

    Price history

    DateEventPrice
    1/27/2025Sold$1,225,000-2%$458/sqft
    Source: CTMLS #24030508 Report a problem
    12/16/2024Contingent$1,250,000$467/sqft
    Source: CTMLS #24030508 Report a problem
    12/11/2024Listed for sale$1,250,000+89.4%$467/sqft
    Source: CTMLS #24030508 Report a problem
    4/22/2024Sold$660,000$247/sqft
    Source: Public Record Report a problem

    Public tax history

    YearProperty taxesTax assessment
    2025$5,897 -9.7%$49,000 +117.9%
    2024$6,528 +285.7%$22,490 +73%
    2023$1,693 +4.3%$13,000
    2022$1,622 -4.6%$13,000
    2021$1,700 -3.5%$13,000
    2020$1,762 $13,000 +17.8%
    2019$1,762 $11,040 -15.3%
    2017$1,762 +18.8%$13,040
    2016$1,483 -10.8%$13,040
    2015$1,662 -3.2%$13,040
    2014$1,718 --
    2011$1,718 +28.9%--
    2010$1,333 -1.8%$10,000
    2009$1,358 +7.9%$10,000
    2008$1,258 -26.1%$10,000
    2006$1,703 -0.9%$10,000
    2005$1,718 +21%$10,000 +41%
    2004$1,420 +0.9%$7,090
    2003$1,408 -15.3%$7,090 -15.3%
    2002$1,662 +92.6%$8,370 +92.9%
    2000$863 $4,340

    Find assessor info on the county website

    Neighborhood: Old Windemere

    Nearby schools

    GreatSchools rating
    Schools provided by the listing agent
    • Elementary: St. Andrews
    • Middle: C E Williams
    • High: West Ashley

    Source: CTMLS. This data may not be complete. We recommend contacting the local school district to confirm school assignments for this home.

    Get a cash offer in 3 minutes
    Find out how much your home could sell for in as little as 3 minutes with a no-obligation cash offer.
    Estimated market value
    $1,241,900
    Get a cash offer in 3 minutes
    Find out how much your home could sell for in as little as 3 minutes with a no-obligation cash offer.
    Estimated market value
    $1,241,900