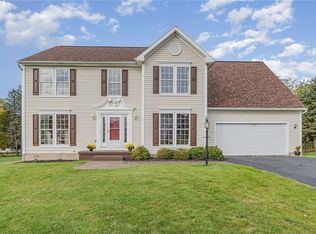
This bright and sunny one owner home it meticulous. With 2688 sq ft this home has 4 bdrms, 2.5 baths, a large first floor office, formal dining room, kitchen with large island and sunny breakfast room. Cozy up to the gas fireplace (with blower) in the open concept family room. Convenient first floor laundry room or could be used as a mud room. Enjoy the back deck overlooking a large yard with invisible fencing. Enjoy living in "Trail Town USA" with the sought after Fairport Electric. Seller has had all the carpets cleaned (1/25), many rooms freshly painted (12/24), replaced all the toilets (12/24), new microwave (12/24), new electric stove/oven (12/24), and new kitchen sink and faucet (12/24). Hot water heater (10/20), heat pump (6/18). Delayed negotiations until Tuesday, February 4 at noon.
Closed
$510,000
14 Chadwick Mnr, Fairport, NY 14450
4beds
2,688sqft
Single Family Residence
Built in 2001
0.37 Acres Lot
$555,200 Zestimate®
$190/sqft
$3,449 Estimated rent
Home value
$555,200
$511,000 - $605,000
$3,449/mo
Zestimate® history
Owner options
List your home for rent
$3,449/mo
Rent Zestimate®
Find your next renter with Zillow Rental Manager. Plus, with online applications, you can quickly screen prospective tenants – for free.
$3,449/mo
Rent Zestimate®
Refinance and save
$3,776/mo
Est. payment
Refinancing to a lower rate could help reduce your monthly payments and save thousands over the life of the loan.
$3,776/mo
Est. payment
Explore your selling options
Work with a Zillow partner agent
Leverage their expertise and Zillow's premium Showcase listings to get your home seen by more buyers.
Get startedList with your own agent
Get your home in front of millions of buyers by listing it on Zillow.
Learn how to do itSell it yourself
Take full control of how buyers see your home on Zillow by listing For Sale by Owner (FSBO).
List your homeWhat's special
First floor laundry roomSunny breakfast roomLarge first floor officeFormal dining roomOpen concept family roomInvisible fencingKitchen with large island
Zillow last checked:
Listing updated:
Listed by:
Maureen C. Rice 585-218-6847,
RE/MAX Realty Group
Bought with:
Derek Pino, 10401312251
RE/MAX Realty Group
Source: NYSAMLSs,MLS#: R1586237 Originating MLS: Rochester
Originating MLS: RochesterFacts & features
Interior
Bedrooms & bathrooms
- Bedrooms: 4
- Bathrooms: 3
- Full bathrooms: 2
- 1/2 bathrooms: 1
- Main level bathrooms: 1
Heating
- Gas, Heat Pump, Forced Air
Cooling
- Heat Pump, Central Air
Appliances
- Included: Dishwasher, Electric Oven, Electric Range, Disposal, Gas Water Heater, Microwave, Refrigerator
- Laundry: Main Level
Features
- Ceiling Fan(s), Separate/Formal Dining Room, Entrance Foyer, Home Office, Kitchen Island, Kitchen/Family Room Combo, Pantry, Sliding Glass Door(s), Window Treatments, Bath in Primary Bedroom, Programmable Thermostat
- Flooring: Carpet, Laminate, Varies, Vinyl
- Doors: Sliding Doors
- Windows: Drapes, Thermal Windows
- Basement: Full
- Number of fireplaces: 1
Interior area
- Total structure area: 2,688
- Total interior livable area: 2,688 sqft
Property
Parking
- Total spaces: 2
- Parking features: Attached, Electricity, Garage, Storage, Driveway, Garage Door Opener
- Attached garage spaces: 2
Features
- Levels: Two
- Stories: 2
- Patio & porch: Deck
- Exterior features: Concrete Driveway, Deck
- Fencing: Pet Fence
Lot
- Size: 0.37 Acres
- Dimensions: 120 x 207
- Features: Rectangular, Rectangular Lot, Residential Lot
Details
- Parcel number: 2644891540100002054000
- Special conditions: Standard
- Other equipment: Satellite Dish
Construction
Type & style
- Home type: SingleFamily
- Architectural style: Colonial,Two Story
- Property subtype: Single Family Residence
Materials
- Blown-In Insulation, Vinyl Siding
- Foundation: Block
- Roof: Asphalt,Shingle
Condition
- Resale
- Year built: 2001
Details
- Builder model: Yorkshire
Utilities & green energy
- Sewer: Connected
- Water: Connected, Public
- Utilities for property: Cable Available, Electricity Connected, High Speed Internet Available, Sewer Connected, Water Connected
Green energy
- Energy efficient items: Appliances
Community & HOA
Community
- Subdivision: Devonshire Hills Sec 03
Location
- Region: Fairport
Financial & listing details
- Price per square foot: $190/sqft
- Tax assessed value: $291,100
- Annual tax amount: $11,297
- Date on market: 1/30/2025
- Cumulative days on market: 5 days
- Listing terms: Cash,Conventional
Price history
| Date | Event | Price |
|---|---|---|
| 3/4/2025 | Sold | $510,000+34.2%$190/sqft |
Source:  NYSAMLSs #R1586237 Report a problem NYSAMLSs #R1586237 Report a problem | ||
| 2/6/2025 | Pending sale | $379,900$141/sqft |
Source: NYSAMLSs #R1586237 Report a problem | ||
| 1/30/2025 | Listed for sale | $379,900+71.8%$141/sqft |
Source: NYSAMLSs #R1586237 Report a problem | ||
| 7/31/2001 | Sold | $221,110+348%$82/sqft |
Source: Public Record Report a problem | ||
| 5/2/2001 | Sold | $49,350$18/sqft |
Source: Public Record Report a problem | ||
Public tax history
| Year | Property taxes | Tax assessment |
|---|---|---|
| 2025 | -- | $291,100 |
| 2024 | -- | $291,100 |
| 2023 | -- | $291,100 |
| 2022 | -- | $291,100 |
| 2021 | -- | $291,100 |
| 2020 | -- | $291,100 |
| 2018 | -- | $291,100 +8% |
| 2017 | $5,938 | $269,500 |
| 2016 | -- | $269,500 |
| 2015 | -- | $269,500 |
| 2014 | -- | $269,500 |
| 2013 | -- | $269,500 |
| 2012 | -- | $269,500 |
| 2011 | -- | $269,500 |
| 2010 | -- | $269,500 |
| 2009 | -- | $269,500 +2% |
| 2007 | -- | $264,200 |
| 2006 | -- | $264,200 +2.2% |
| 2005 | -- | $258,400 |
| 2004 | -- | $258,400 +4% |
| 2003 | -- | $248,500 |
| 2002 | -- | $248,500 +9457.7% |
| 2001 | -- | $2,600 |
Find assessor info on the county website
Neighborhood: 14450
Nearby homes
- $703,4004 bd2 ba3.2k sqft12 Chadwick Mnr, Fairport, NY 14450Off Market
- $659,9004 bd3 ba3.1k sqft16 Chadwick Mnr, Fairport, NY 14450Off Market
- $504,0004 bd3 ba2.4k sqft15 Chadwick Mnr, Fairport, NY 14450Sold
- $715,5004 bd3 ba3.5k sqft10 Chadwick Mnr, Fairport, NY 14450Off Market

- $669,4004 bd2 ba2.3k sqft11 Chadwick Mnr, Fairport, NY 14450Off Market
- $614,3004 bd2 ba2.8k sqft22 Chadwick Mnr, Fairport, NY 14450Off Market
- $578,5005 bd4 ba3.1k sqft26 Chadwick Mnr, Fairport, NY 14450Off Market
- $706,0004 bd2 ba3.2k sqft9 Chadwick Mnr, Fairport, NY 14450Off Market
Nearby schools
GreatSchools rating
- 7/10Northside SchoolGrades: 3-5Distance: 0.7 mi
- 7/10Johanna Perrin Middle SchoolGrades: 6-8Distance: 2.8 mi
- 10/10Fairport Senior High SchoolGrades: 10-12Distance: 2 mi
Schools provided by the listing agent
- Middle: Johanna Perrin Middle
- High: Fairport Senior High
- District: Fairport
Source: NYSAMLSs. This data may not be complete. We recommend contacting the local school district to confirm school assignments for this home.
Sell for more on Zillow
Get a Zillow Showcase℠ listing at no additional cost and you could sell for .
$555,200
2% more
+$11,104
With Zillow Showcase(estimated)
$566,304
- New York
- Monroe County
- Fairport
- 14450
- 14 Chadwick Mnr
Nearby cities
Nearby zip codes
Other Fairport Topics
