Skip main navigation
Sold for $1,760,000
  • Listing Provided by: Allison James Estates & Homes
    Bought with: Coldwell Banker Realty
    $1,760,000

    14 Chapital, San Clemente, CA 92672

    4beds
    2,200sqft
    Single Family Residence
    Built in 1996
    4,982 Square Feet Lot
    $1,757,800 Zestimate®
    $800/sqft
    $7,247 Estimated rent

    Home value

    $1,757,800

    $1.62M - $1.90M

    $7,247/mo

    Zestimate® history
    Loading
    Loading...

    Owner options

    List your home for rent

    $7,247/mo

    Rent Zestimate®

    Find your next renter with Zillow Rental Manager. Plus, with online applications, you can quickly screen prospective tenants – for free.

    Learn more

    $7,247/mo

    Rent Zestimate®

    Refinance and save

    $11,254/mo

    Est. payment

    Refinancing to a lower rate could help reduce your monthly payments and save thousands over the life of the loan.

    See today's rates

    $11,254/mo

    Est. payment

    Explore your selling options

    Work with a Zillow partner agent

    Leverage their expertise and Zillow's premium Showcase listings to get your home seen by more buyers.

    Get started

    List with your own agent

    Get your home in front of millions of buyers by listing it on Zillow.

    Learn how to do it

    Sell it yourself

    Take full control of how buyers see your home on Zillow by listing For Sale by Owner (FSBO).

    List your home

    What's special

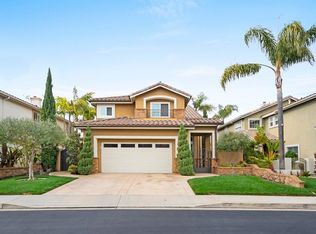
    Get ready to Aww... This exquisitely remodeled Pool/Spa Entertainment Home is perfectly situated at the very highest point of Rancho San Clemente, on the Ocean Side, providing you with the best views of the SC Ocean and direct Ocean Breezes! Resort style rear yard that includes a Waterfall Pool with upgraded Pebble Tech Finish, and a generously oversized Jacuzzi Spa. Yes! Get ready for abundant upgrades in this Open Concept 4 bedroom home! Lovely Courtyard Entry with Pond/Fountain. Newly painted and Ship Lapped Walls greet you as you enter this coastal home, appointed family friendly spaces, followed by upgraded bathrooms, remodeled kitchen to include a Waterfall Quartz Counter Tops, plenty of storage, with designer backsplash. Upgraded Luxury Plank Flooring throughout downstairs. Generous Tech Space with plenty of storage. Large Flex Room. Separate Family Room with Surround Sound. Spacious Primary Suite, with completely remodeled Primary Bath to include a generous sized stone/tile shower, added 2nd Walk In Closet, Italian Marble Vanity with Dual Sinks and upgraded faucets and shower accessories. Bath 2 completely remodeled with new Quartz Counters, Tiled Shower and Surround. This highly upgraded home is thoughtfully designer decorated with classic themes in mind. Walk In Closets and Organizers. Upgraded "Clear View" Shutters throughout. Newer "Smart Home" Heating and Air conditioning. Wired Surround Sound. New fireplace surround with custom mantel. Designer Lighting and Ceiling Fans. New Interior/Exterior Paint in 2024. Nearby Award Winning Schools, Lifetime Fitness, Parks in RSC. Views Views Views! Convenience and Shopping, and New Hoag Medical Center within a mile. Enjoy the shores of SC Beach & popular Downtown Del Mar St., restaurants and Pier! All within a very short 5 minute drive.

    Zillow last checked:

    Listing updated:

    Listing Provided by:

    Christene Evans DRE #01759345 949-303-3113,

    Allison James Estates & Homes

    Bought with:

    Kathryn Fleming, DRE #01473021

    Coldwell Banker Realty

    Source: CRMLS,MLS#: OC25145732MLS LogoOriginating MLS: California Regional MLS

    Facts & features

    Interior

    Bedrooms & bathrooms
    • Bedrooms: 4
    • Bathrooms: 3
    • Full bathrooms: 2
    • 1/2 bathrooms: 1
    • Main level bathrooms: 1
    Primary bedroom
    • Features: Primary Suite
    Bathroom
    • Features: Bathroom Exhaust Fan, Bathtub, Closet, Dual Sinks, Quartz Counters, Remodeled, Separate Shower, Tub Shower, Walk-In Shower
    Family room
    • Features: Separate Family Room
    Kitchen
    • Features: Kitchen Island, PotsPanDrawers, Quartz Counters, Self-closing Cabinet Doors
    Other
    • Features: Walk-In Closet(s)
    Heating
    • Fireplace(s), Natural Gas
    Cooling
    • Central Air, Gas
    Appliances
    • Included: Item6BurnerStove, Convection Oven, Dishwasher, Electric Range, Gas Range, Microwave, Self Cleaning Oven
    • Laundry: Inside
    Features
    • Breakfast Bar, Built-in Features, Breakfast Area, Ceiling Fan(s), Cathedral Ceiling(s), Open Floorplan, Pantry, Storage, Wired for Sound, Entrance Foyer, Primary Suite, Walk-In Closet(s)
    • Flooring: Carpet, See Remarks, Vinyl, Wood
    • Windows: Shutters
    • Has fireplace: Yes
    • Fireplace features: Family Room, Gas
    • Common walls with other units/homes: No Common Walls
    Interior area
    • Total interior livable area: 2,200 sqft

    Property

    Parking
    • Total spaces: 2
    • Parking features: Direct Access, Driveway, Garage
    • Attached garage spaces: 2
    Features
    • Levels: Two
    • Stories: 2
    • Entry location: Level
    • Patio & porch: Brick, Covered, Deck, Patio, Porch
    • Exterior features: Rain Gutters
    • Has private pool: Yes
    • Pool features: Fenced, Heated, In Ground, Pebble, Private, Waterfall
    • Has spa: Yes
    • Spa features: Heated, In Ground, Private
    • Fencing: Vinyl
    • Has view: Yes
    • View description: Pool
    Lot
    • Size: 4,982 sqft
    • Features: Item01UnitAcre, Front Yard, Sprinklers In Rear, Sprinklers In Front, Sprinkler System, Street Level
    Details
    • Parcel number: 68825136
    • Special conditions: Standard

    Construction

    Type & style
    • Home type: SingleFamily
    • Property subtype: Single Family Residence
    Materials
    • Foundation: Slab
    • Roof: Tile
    Condition
    • Turnkey
    • New construction: No
    • Year built: 1996

    Utilities & green energy

    • Sewer: Public Sewer
    • Water: Public
    • Utilities for property: Cable Connected, Electricity Connected, Natural Gas Connected, Phone Connected, Sewer Connected, Underground Utilities, Water Connected

    Community & neighborhood

    Community
    • Community features: Park, Street Lights, Sidewalks
    Location
    • Region: San Clemente

    HOA & financial

    HOA
    • Has HOA: Yes
    • HOA fee: $169 monthly
    • Amenities included: Picnic Area, Trail(s)
    • Association name: Rancho Cristianitos
    • Association phone: 949-245-2753
    • Second HOA fee: $156 quarterly

    Other

    Other facts
    • Listing terms: Cash,Cash to New Loan,Conventional

    Price history

    DateEventPrice
    2/23/2026Sold$1,760,000-1.7%$800/sqft
    Source: CRMLS #OC25145732 Report a problem
    2/5/2026Pending sale$1,790,000+91.4%$814/sqft
    Source: CRMLS #OC25145732 Report a problem
    8/11/2020Listing removed$935,000$425/sqft
    Source: Allison James Estates & Homes #OC20113710 Report a problem
    8/8/2020Pending sale$935,000$425/sqft
    Source: Allison James Estates & Homes #OC20113710 Report a problem
    8/8/2020Listed for sale$935,000$425/sqft
    Source: Allison James Estates & Homes #OC20113710 Report a problem
    7/21/2020Pending sale$935,000$425/sqft
    Source: Allison James Estates & Homes #OC20113710 Report a problem
    7/8/2020Price change$935,000+1.1%$425/sqft
    Source: Allison James Estates & Homes #OC20113710 Report a problem
    7/7/2020Price change$924,9000%$420/sqft
    Source: Allison James Estates & Homes #OC20113710 Report a problem
    7/5/2020Price change$925,000-0.5%$420/sqft
    Source: Allison James Estates & Homes #OC20113710 Report a problem
    6/22/2020Price change$930,000-0.6%$423/sqft
    Source: Allison James Estates & Homes #OC20113710 Report a problem
    6/19/2020Price change$935,900+0.5%$425/sqft
    Source: Allison James Estates & Homes #OC20113710 Report a problem
    6/17/2020Price change$930,900-1%$423/sqft
    Source: Allison James Estates & Homes #OC20113710 Report a problem
    6/15/2020Price change$939,900-1.1%$427/sqft
    Source: Allison James Estates & Homes #OC20113710 Report a problem
    6/12/2020Price change$949,900+1.1%$432/sqft
    Source: Allison James Estates & Homes #OC20113710 Report a problem
    6/1/2020Price change$939,900+1.6%$427/sqft
    Source: Allison James Estates & Homes #OC20104286 Report a problem
    5/28/2020Price change$925,000-0.5%$420/sqft
    Source: Owner Report a problem
    5/24/2020Price change$929,900-1.1%$423/sqft
    Source: Owner Report a problem
    5/8/2020Price change$939,900-2.1%$427/sqft
    Source: Allison James Estates & Homes #OC20079040 Report a problem
    5/1/2020Price change$959,900-1.3%$436/sqft
    Source: Allison James Estates & Homes #OC20079040 Report a problem
    4/24/2020Listed for sale$972,900+5.8%$442/sqft
    Source: Allison James Estates & Homes #OC20079040 Report a problem
    3/3/2020Listing removed$920,000$418/sqft
    Source: Owner Report a problem
    2/11/2020Listed for sale$920,000-0.5%$418/sqft
    Source: Owner Report a problem
    8/15/2019Listing removed$925,000$420/sqft
    Source: Allison James Estates & Homes #OC19187468 Report a problem
    8/7/2019Price change$925,000+1.6%$420/sqft
    Source: Allison James Estates & Homes #OC19187468 Report a problem
    6/24/2019Listed for sale$910,000+44.4%$414/sqft
    Source: Allison James Estates & Homes #OC19128694 Report a problem
    9/11/2015Sold$630,000+57.5%$286/sqft
    Source: Public Record Report a problem
    8/17/1999Sold$400,000+53.8%$182/sqft
    Source: Public Record Report a problem
    8/30/1996Sold$260,000$118/sqft
    Source: Public Record Report a problem

    Public tax history

    YearProperty taxesTax assessment
    2025$7,996 +1.7%$797,689 +2%
    2024$7,860 +1.2%$782,049 +2%
    2023$7,769 +4.2%$766,715 +3.2%
    2022$7,455 +7.8%$742,662 +7.8%
    2021$6,914 $688,885 +1%
    2020-- $681,822 +2%
    2019$6,844 +2%$668,453 +2%
    2018$6,708 +4%$655,347 +2%
    2017$6,448 $642,498 +2%
    2016$6,448 +2%$629,900 +23.1%
    2015$6,324 +24.1%$511,537 +2%
    2014$5,096 $501,517 +0.5%
    2013-- $499,251 +2%
    2012-- $489,462 +2%
    2011-- $479,865 +0.8%
    2010-- $476,279 -0.2%
    2009-- $477,412 +2%
    2008-- $468,051 +2%
    2007-- $458,874 +2%
    2006-- $449,877 +2%
    2005-- $441,056 +2%
    2004-- $432,408 +1.9%
    2003-- $424,483 +2%
    2002-- $416,160 +2%
    2001$4,311 +1.7%$408,000 +2%
    2000$4,241 $400,000

    Find assessor info on the county website

    Neighborhood: 92672

    Nearby schools

    GreatSchools rating
    Schools provided by the listing agent
    • Elementary: Clarence Lobo
    • Middle: Shorecliff
    • High: San Clemente

    Source: CRMLS. This data may not be complete. We recommend contacting the local school district to confirm school assignments for this home.

    Get a cash offer in 3 minutes
    Find out how much your home could sell for in as little as 3 minutes with a no-obligation cash offer.
    Estimated market value
    $1,757,800
    Get a cash offer in 3 minutes
    Find out how much your home could sell for in as little as 3 minutes with a no-obligation cash offer.
    Estimated market value
    $1,757,800