Welcome to 14 Charleston Court—a beautifully renovated home where modern style meets everyday comfort in the heart of Stafford’s desirable Manors of Park Ridge neighborhood. From the moment you arrive, you’ll appreciate the peace of mind that comes with a newer roof, windows, and siding, paired with fresh curb appeal and a welcoming presence. Inside, the home shines with a full renovation designed for today’s lifestyle. White oak luxury vinyl plank flooring flows seamlessly throughout the main and upper levels, creating a warm, cohesive feel. The updated kitchen is both stylish and functional, featuring soft-close cabinetry, brand-new appliances, and a layout perfect for gathering. Newly renovated bathrooms, fresh paint throughout, and thoughtful finishes make this home truly move-in ready. With 4 spacious bedrooms, 2.5 baths, and a 2-car garage, there’s room for everyone. Enjoy outdoor living year-round on the large screened-in porch, or step out onto the new wood deck—ideal for relaxing evenings or entertaining friends. Located close to sought-after schools, shopping, dining, and convenient commuting options to I-95, this home offers the perfect blend of comfort, convenience, and community. If you’re looking for a home that feels fresh, inviting, and ready for its next chapter—this is it.
Sold for $660,000
$660,000
14 Charleston Ct, Stafford, VA 22554
4beds
2,700sqft
Single Family Residence
Built in 1989
0.28 Acres Lot
$656,200 Zestimate®
$244/sqft
$3,525 Estimated rent
Home value
$656,200
$610,000 - $709,000
$3,525/mo
Zestimate® history
Owner options
List your home for rent
$3,525/mo
Rent Zestimate®
Find your next renter with Zillow Rental Manager. Plus, with online applications, you can quickly screen prospective tenants – for free.
$3,525/mo
Rent Zestimate®
Refinance and save
$4,074/mo
Est. payment
Refinancing to a lower rate could help reduce your monthly payments and save thousands over the life of the loan.
$4,074/mo
Est. payment
Explore your selling options
Work with a Zillow partner agent
Leverage their expertise and Zillow's premium Showcase listings to get your home seen by more buyers.
Get startedList with your own agent
Get your home in front of millions of buyers by listing it on Zillow.
Learn how to do itSell it yourself
Take full control of how buyers see your home on Zillow by listing For Sale by Owner (FSBO).
List your homeWhat's special
Fresh curb appealFresh paint throughoutThoughtful finishesNew wood deckNewly renovated bathroomsLarge screened-in porchNewer roof
Zillow last checked:
Listing updated:
Listed by:
ALISON LEMON 703-999-8169,
Berkshire Hathaway HomeServices PenFed Realty
Bought with:
Brianna Crews, 0225269348
KW Metro Center
Source: Bright MLS,MLS#: VAST2044744
Facts & features
Interior
Bedrooms & bathrooms
- Bedrooms: 4
- Bathrooms: 3
- Full bathrooms: 2
- 1/2 bathrooms: 1
- Main level bathrooms: 1
Basement
- Area: 1569
Heating
- Heat Pump, Natural Gas
Cooling
- None, Electric
Appliances
- Included: Gas Water Heater
Features
- Dry Wall, Cathedral Ceiling(s)
- Flooring: Luxury Vinyl
- Basement: Unfinished
- Has fireplace: No
Interior area
- Total structure area: 4,269
- Total interior livable area: 2,700 sqft
- Finished area above ground: 2,700
- Finished area below ground: 0
Property
Parking
- Total spaces: 2
- Parking features: Garage Faces Front, Attached
- Attached garage spaces: 2
Accessibility
- Accessibility features: None
Features
- Levels: Two
- Stories: 2
- Pool features: None
Lot
- Size: 0.28 Acres
Details
- Additional structures: Above Grade, Below Grade
- Parcel number: 20S 26 150
- Zoning: R1
- Special conditions: Standard
Construction
Type & style
- Home type: SingleFamily
- Architectural style: Colonial
- Property subtype: Single Family Residence
Materials
- Brick, Vinyl Siding
- Foundation: Concrete Perimeter
- Roof: Architectural Shingle
Condition
- Excellent
- New construction: No
- Year built: 1989
- Major remodel year: 2025
Utilities & green energy
- Sewer: No Sewer System
- Water: None
Community & HOA
Community
- Subdivision: The Manors Of Park Ridge
HOA
- Has HOA: Yes
- Services included: Reserve Funds, Road Maintenance, Snow Removal, Trash
- HOA fee: $175 quarterly
- HOA name: THE MANORS OF PARK RIDGE HOA
Location
- Region: Stafford
Financial & listing details
- Price per square foot: $244/sqft
- Tax assessed value: $507,300
- Annual tax amount: $4,752
- Date on market: 12/29/2025
- Listing agreement: Exclusive Right To Sell
- Listing terms: Cash,Conventional,FHA,VA Loan
- Ownership: Fee Simple
Price history
| Date | Event | Price |
|---|---|---|
| 1/30/2026 | Sold | $660,000+1.5%$244/sqft |
Source:  Bright MLS #VAST2044744 Report a problem Bright MLS #VAST2044744 Report a problem | ||
| 1/26/2026 | Pending sale | $650,000$241/sqft |
Source: Bright MLS #VAST2044744 Report a problem | ||
| 1/14/2026 | Contingent | $650,000$241/sqft |
Source: Bright MLS #VAST2044744 Report a problem | ||
| 12/29/2025 | Listed for sale | $650,000$241/sqft |
Source: Bright MLS #VAST2044744 Report a problem | ||
Public tax history
| Year | Property taxes | Tax assessment |
|---|---|---|
| 2025 | $4,685 +3.4% | $507,300 |
| 2024 | $4,533 +18.8% | $507,300 +19.3% |
| 2023 | $3,815 +5.6% | $425,100 |
| 2022 | $3,613 +6.9% | $425,100 +22% |
| 2021 | $3,380 | $348,500 |
| 2020 | $3,380 -0.6% | $348,500 +3.5% |
| 2019 | $3,401 +2% | $336,700 |
| 2018 | $3,333 +5.4% | $336,700 +5.4% |
| 2017 | $3,163 | $319,500 |
| 2016 | $3,163 | $319,500 -1.5% |
| 2015 | -- | $324,300 |
| 2014 | -- | $324,300 +4.1% |
| 2013 | -- | $311,600 |
| 2012 | -- | $311,600 -1% |
| 2011 | -- | $314,900 |
| 2010 | -- | $314,900 -20.4% |
| 2009 | -- | $395,700 |
| 2008 | -- | $395,700 -18% |
| 2006 | -- | $482,700 |
| 2005 | -- | $482,700 +60% |
| 2004 | -- | $301,700 +33.4% |
| 2003 | -- | $226,200 |
| 2002 | -- | $226,200 +12.8% |
| 2001 | -- | $200,600 |
| 2000 | -- | $200,600 |
Find assessor info on the county website
Neighborhood: 22554
Nearby homes
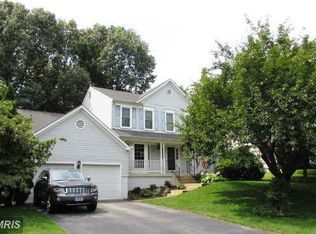
- $607,9004 bd3 ba2.4k sqft16 Charleston Ct, Stafford, VA 22554Off Market
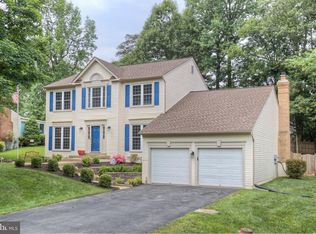
- $590,6004 bd3 ba3.6k sqft12 Charleston Ct, Stafford, VA 22554Off Market
- $606,1004 bd3 ba2.8k sqft19 Savannah Ct, Stafford, VA 22554Off Market
- $601,1004 bd2 ba2.4k sqft21 Savannah Ct, Stafford, VA 22554Off Market
- $581,8004 bd2 ba2.4k sqft17 Savannah Ct, Stafford, VA 22554Off Market
- $577,5004 bd3 ba1.9k sqft10 Charleston Ct, Stafford, VA 22554Off Market
- $614,9005 bd3 ba2.7k sqft18 Charleston Ct, Stafford, VA 22554Off Market
- $576,5004 bd3 ba3.1k sqft13 Charleston Ct, Stafford, VA 22554Off Market
Nearby schools
GreatSchools rating
- 7/10Garrisonville Elementary SchoolGrades: K-5Distance: 2.3 mi
- 4/10H.H. Poole Middle SchoolGrades: 6-8Distance: 0.6 mi
- 5/10North Stafford High SchoolGrades: 9-12Distance: 0.9 mi
Schools provided by the listing agent
- Elementary: Park Ridge
- Middle: H.h. Poole
- High: North Stafford
- District: Stafford County Public Schools
Source: Bright MLS. This data may not be complete. We recommend contacting the local school district to confirm school assignments for this home.
Get a cash offer in 3 minutes
Find out how much your home could sell for in as little as 3 minutes with a no-obligation cash offer.
Estimated market value
$656,200
Get a cash offer in 3 minutes
Find out how much your home could sell for in as little as 3 minutes with a no-obligation cash offer.
Estimated market value
$656,200
- Virginia
- Stafford County
- Stafford
- 22554
- 14 Charleston Ct
Nearby cities
Nearby neighborhoods
Nearby zip codes
Other Stafford Topics
