Skip main navigation
Off market
  • $901,900

    14 Chase Dr, Fredericksburg, VA 22406

    4beds
    3,006sqft
    SingleFamily
    Built in 2015
    9.93 Acres Lot
    $901,900 Zestimate®
    $300/sqft
    $3,777 Estimated rent

    Home value

    $901,900

    $857,000 - $947,000

    $3,777/mo

    Zestimate® history
    Loading
    Loading...

    Owner options

    List your home for rent

    $3,777/mo

    Rent Zestimate®

    Find your next renter with Zillow Rental Manager. Plus, with online applications, you can quickly screen prospective tenants – for free.

    Learn more

    $3,777/mo

    Rent Zestimate®

    Refinance and save

    $5,411/mo

    Est. payment

    Refinancing to a lower rate could help reduce your monthly payments and save thousands over the life of the loan.

    See today's rates

    $5,411/mo

    Est. payment

    Explore your selling options

    Work with a Zillow partner agent

    Leverage their expertise and Zillow's premium Showcase listings to get your home seen by more buyers.

    Get started

    List with your own agent

    Get your home in front of millions of buyers by listing it on Zillow.

    Learn how to do it

    Sell it yourself

    Take full control of how buyers see your home on Zillow by listing For Sale by Owner (FSBO).

    List your home

    What's special

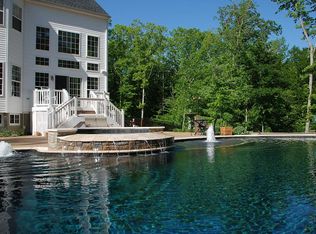
    2015 Custom built Colonial with all upgraded fixtures, wood floors and appliances. Located on a premium Culdesac lot of 9.93 ACRES IN WELLINGTON CHASE ON THE RAPPAHANNOCK (No HOA Dues) that backs up to the Rappahannock River in Stafford County. **PLEASE CHECK OUT BOTH VIRTUAL TOURS OF INSIDE AND OUT** CANOEING, KAYAKING, FISHING, SWIMMING, CAMPING, HIKING AND EVEN PICNICS. Beautiful fruit trees, fenced raised garden, low maintenance playground area with picnic tables, double slides, canopy and so much more! Mountainview High School District. 4 bedrooms that includes a Master bedroom with luxury tiled bath and walk in closet, a guest suite separate from the other rooms with their own private tiled bath and sitting room space. 2 other bedrooms with a shared tiled bath. The upper level consists of all bedrooms, 3 full baths, a loft space great for family computer or book corner; the upper hall and entire main level have laid down sand and stain white oak floors (including the staircase). ALL 3 LEVELS have 9' ceilings and freshly painted a beautiful neutral color. Kitchen boasts hardwood floors, dark hardwood cabinets with crown moldings, grey white Granite counters, upgraded Samsung Display Refrigerator Freezer, 5 burner cooktop and Stainless hood, Combo convection Microwave and wall oven. Main level begins in a beautiful foyer of trim and moldings, large office with double French doors, 24'x15' Family room with stone gas fireplace and windows to view the gorgeous scenery. Dining room has amazing trim work and high ceilings and just beyond the kitchen is a breakfast space inside a large Bay Area. Lower level has 9' ceilings, a single walk up entrance on garage side + a double straight walk-out on the left side of home and a full house generator. Though the basement is considered unfinished , it has been improved with lights, vents, insulation and full bath rough in, all ready to be personalized for the new owners. Though the driveway is stone gravel, it does have a large paved parking area and turnaround + 2 car side load garage and two separate parking storage canopy garages to store your boat, tractor and other items. The back includes a No Maintenance deck with stair and post lights. Watch the sunset on your full front porch and feel the beauty of country living and yet you are only 10 minutes from the closet grocery or dining services. Make your appointment now to view this custom home on the Rappahannock River in Wellington Chase on the Rappahannock!

    This property is off market, which means it's not currently listed for sale or rent on Zillow. This may be different from what's available on other websites or public sources.

    Facts & features

    Interior

    Bedrooms & bathrooms
    • Bedrooms: 4
    • Bathrooms: 4
    • Full bathrooms: 3
    • 1/2 bathrooms: 1
    Heating
    • Forced air, Electric
    Cooling
    • Central
    Appliances
    • Included: Dishwasher, Dryer, Microwave, Refrigerator, Washer
    Features
    • Ceiling Fan(s), Window Treatments, Pantry, Recessed Lighting, Walk-In Closet(s), Dining Area, Eat-in Kitchen, Soaking Tub, Crown Molding, Carpet, Open Floorplan, Wood Floors, Wainscotting, Formal/Separate Dining Room, Master Bath(s), Breakfast Area, Upgraded Countertops, Kitchen - Gourmet, Family Room Off Kitchen, Chair Railings, Store/Office, Water Treat System, Tub Shower
    • Flooring: Tile, Carpet, Hardwood
    • Basement: Finished
    • Has fireplace: Yes
    • Fireplace features: masonry
    Interior area
    • Total interior livable area: 3,006 sqft
    • Finished area below ground: 0

    Property

    Parking
    • Total spaces: 2
    • Parking features: Garage - Attached
    Features
    • Exterior features: Vinyl
    • Has view: Yes
    • View description: Water
    • Has water view: Yes
    • Water view: Water
    Lot
    • Size: 9.93 Acres
    Details
    • Parcel number: 42B17
    • Special conditions: Standard

    Construction

    Type & style
    • Home type: SingleFamily
    • Architectural style: Colonial
    Materials
    • Frame
    • Roof: Composition
    Condition
    • Year built: 2015

    Community & HOA

    Location
    • Region: Fredericksburg

    Financial & listing details

    • Price per square foot: $300/sqft
    • Tax assessed value: $784,300
    • Annual tax amount: $7,244

    Price history

    DateEventPrice
    8/1/2022Sold$810,000+1.3%$269/sqft
    Source: Bright MLS #VAST2012242 Report a problem
    5/31/2022Pending sale$800,000$266/sqft
    Source: Bright MLS #VAST2012242 Report a problem
    5/25/2022Listed for sale$800,000-3.6%$266/sqft
    Source: Bright MLS #VAST2012242 Report a problem
    5/25/2022Listing removed$830,000$276/sqft
    Source: Bright MLS #VAST2010108 Report a problem
    4/22/2022Price change$830,000-2.3%$276/sqft
    Source: Bright MLS #VAST2010108 Report a problem
    4/14/2022Price change$849,900-2.3%$283/sqft
    Source: Bright MLS #VAST2010108 Report a problem
    4/7/2022Listed for sale$870,000+22.5%$289/sqft
    Source: Bright MLS #VAST2010108 Report a problem
    7/30/2020Sold$710,000$236/sqft
    Source: Public Record Report a problem
    6/3/2020Listed for sale$710,000+230.2%$236/sqft
    Source: Weichert, REALTORS #VAST222242 Report a problem
    4/24/2014Sold$215,000$72/sqft
    Source: Public Record Report a problem

    Public tax history

    YearProperty taxesTax assessment
    2025$7,244 +12.1%$784,300 +8.5%
    2024$6,460 +18.6%$722,900 +19.1%
    2023$5,448 +5.6%$607,000
    2022$5,160 +11.4%$607,000 +27.1%
    2021$4,631 $477,400
    2020$4,631 +0.7%$477,400 +4.8%
    2019$4,601 +2%$455,500
    2018$4,509 $455,500
    2017$4,509 $455,500
    2016$4,509 $455,500 +3.2%
    2015-- $441,300 +204.3%
    2014-- $145,000
    Find assessor info on the county website

    Neighborhood: 22406

    Nearby schools

    GreatSchools rating
    Schools provided by the listing agent
    • Elementary: HARTWOOD
    • Middle: GAYLE
    • High: MOUNTAINVIEW
    • District: STAFFORD COUNTY PUBLIC SCHOOLS

    Source: The MLS. This data may not be complete. We recommend contacting the local school district to confirm school assignments for this home.

    Get a cash offer in 3 minutes
    Find out how much your home could sell for in as little as 3 minutes with a no-obligation cash offer.
    Estimated market value
    $901,900
    Get a cash offer in 3 minutes
    Find out how much your home could sell for in as little as 3 minutes with a no-obligation cash offer.
    Estimated market value
    $901,900