Skip main navigation
Off market
  • $282,400

    14 Chelsea Ln, East Granby, CT 06026

    2beds
    1baths
    1,194sqft
    Condo
    Built in 1985
    -- sqft lot
    $282,400 Zestimate®
    $237/sqft
    $2,164 Estimated rent

    Home value

    $282,400

    $263,000 - $299,000

    $2,164/mo

    Zestimate® history
    Loading
    Loading...

    Owner options

    List your home for rent

    $2,164/mo

    Rent Zestimate®

    Find your next renter with Zillow Rental Manager. Plus, with online applications, you can quickly screen prospective tenants – for free.

    Learn more

    $2,164/mo

    Rent Zestimate®

    Refinance and save

    $2,033/mo

    Est. payment

    Refinancing to a lower rate could help reduce your monthly payments and save thousands over the life of the loan.

    See today's rates

    $2,033/mo

    Est. payment

    Explore your selling options

    Work with a Zillow partner agent

    Leverage their expertise and Zillow's premium Showcase listings to get your home seen by more buyers.

    Get started

    List with your own agent

    Get your home in front of millions of buyers by listing it on Zillow.

    Learn how to do it

    Sell it yourself

    Take full control of how buyers see your home on Zillow by listing For Sale by Owner (FSBO).

    List your home

    What's special

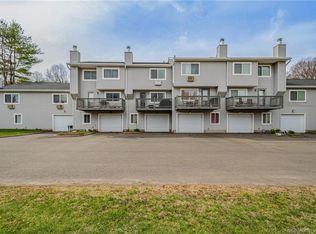
    Complete info: http://14chelsea.ePropertySites.com - This wheelchair accessible 2+ Bedroom, 1 -1/2 bath end unit Ranch overlooks the pond and is in perfect move-in condition. The entire unit has been freshly painted in the softest of neutrals. Built in 1985, Chelsea Common is an energy efficient community of 42 units. It has a serene rural setting but is only minutes from I-91 and Bradley International Airport. Major supermarkets are less than 10 minutes away. There is a 40' x 20' outdoor swimming pool with community building and a tennis court. You will enter 14 Chelsea Lane through an air-lock vestibule with large coat closet. The living area of the home is very open and airy with everything you need on one level. The Kitchen (14'3" x 10'7") is well designed with a good-sized eating area and 2 sets of large windows. The cabinets are almond laminate with oak trim and the counters are also almond. There is a new vinyl floor and dishwasher. Off-white Fridgidaire refrigerator, electric stove, and range hood are included. There is also a small pantry closet in this Kitchen. The Laundry and Half Bath are located across from the Kitchen. The Half Bath has a vanity, new toilet and faucets, new flooring and a window. The Laundry is behind bifold doors and we are including the washer and dryer. The Living Room and Dining Room are open to each other, allowing both rooms to take advantage of the fireplace and the lovely views of the Pond. The Dining Room measures 14'8" x 8'8" and is easily expanded into the Living Room when needed. A large window overlooks the Deck. The Living Room (18'7" x 11'7") is exceptionally sunny with a large window overlooking the Pond and a glass door to the deck. It has a wood burning fireplace and newer taupe carpeting. The Bedroom area and the Full Bath, as well as the stairs to the lower level are located down a short hallway. The Master Bedroom (14'3" x 11'7") overlooks the pond and is freshly painted in a deeper, more dramatic neutral. It has a

    This property is off market, which means it's not currently listed for sale or rent on Zillow. This may be different from what's available on other websites or public sources.

    Facts & features

    Interior

    Bedrooms & bathrooms
    • Bedrooms: 2
    • Bathrooms: 1.5
    Heating
    • Electric
    Features
    • Basement: Partially finished
    • Has fireplace: Yes
    Interior area
    • Total interior livable area: 1,194 sqft

    Property

    Parking
    • Parking features: Garage - Attached
    Features
    • Exterior features: Wood
    Details
    • Parcel number: EGRAM25B2601L14

    Construction

    Type & style
    • Home type: Condo
    Materials
    • Roof: Asphalt
    Condition
    • Year built: 1985

    Community & HOA

    Location
    • Region: East Granby

    Financial & listing details

    • Price per square foot: $237/sqft
    • Tax assessed value: $140,400
    • Annual tax amount: $4,282

    Price history

    DateEventPrice
    11/1/2010Sold$167,900$141/sqft
    Source: Public Record Report a problem

    Public tax history

    YearProperty taxesTax assessment
    2025$4,282 +2.3%$140,400
    2024$4,184 +13.3%$140,400 +38.1%
    2023$3,692 +6.5%$101,700
    2022$3,468 +1.5%$101,700
    2021$3,417 +1.2%$101,700
    2020$3,376 +1.2%$101,700
    2019$3,336 -7.3%$101,700 -6.7%
    2018$3,597 +1.8%$109,000
    2017$3,532 +4.2%$109,000
    2016$3,390 +2.3%$109,000
    2015$3,314 +36.2%$109,000 +20.4%
    2006$2,434 +6.7%$90,500
    2004$2,281 +17.5%$90,500 +40.7%
    2002$1,942 +9%$64,300
    2001$1,781 -24.8%$64,300 -40.5%
    1995$2,368 $108,140
    Find assessor info on the county website

    Neighborhood: 06026

    Nearby schools

    GreatSchools rating
    Get pre-qualified for a loan
    At Zillow Home Loans, we can pre-qualify you in as little as 5 minutes with no impact to your credit score.

    An equal housing lender. NMLS #10287.

    Sell for more on Zillow
    Get a Zillow Showcase℠ listing at no additional cost and you could sell for .
    $282,400
    2% more
    +$5,648
    With Zillow Showcase(estimated)
    $288,048