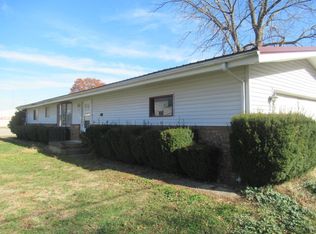
Welcome home to 14 Cherry Ct! This 3 bedroom, 2 bath ranch is ready for its new owner to come in with their own personal touches. New roof 2018, new concrete drive, all new windows 2021, newer furnace, newer appliances and tub surround. Conveniently located on a cul de sac with no neighbors behind! Don't miss your chance to call this property HOME!
New
$139,900
14 Cherry Ct, Ogden, IL 61859
3beds
1,748sqft
Single Family Residence
Built in 1995
0.61 Acres Lot
$-- Zestimate®
$80/sqft
$-- HOA
What's special
Newer furnaceNewer appliances
- 3 days
- 1,094
- 89
Likely to sell faster than
Zillow last checked:
Listing updated:
Listed by:
Lisa Rector (217)778-3635,
KELLER WILLIAMS-TREC
Source: MRED as distributed by MLS GRID,MLS#: 12560732
Facts & features
Interior
Bedrooms & bathrooms
- Bedrooms: 3
- Bathrooms: 2
- Full bathrooms: 2
Rooms
- Room types: Mud Room, Walk In Closet
Primary bedroom
- Features: Flooring (Carpet), Bathroom (Full)
- Level: Main
- Area: 182 Square Feet
- Dimensions: 14X13
Bedroom 2
- Features: Flooring (Carpet)
- Level: Main
- Area: 156 Square Feet
- Dimensions: 13X12
Bedroom 3
- Features: Flooring (Carpet)
- Level: Main
- Area: 143 Square Feet
- Dimensions: 11X13
Dining room
- Features: Flooring (Ceramic Tile)
- Level: Main
- Area: 104 Square Feet
- Dimensions: 13X8
Family room
- Features: Flooring (Carpet)
- Level: Main
- Area: 260 Square Feet
- Dimensions: 13X20
Kitchen
- Features: Kitchen (Eating Area-Table Space, Pantry-Closet), Flooring (Ceramic Tile)
- Level: Main
- Area: 117 Square Feet
- Dimensions: 13X9
Laundry
- Level: Main
- Area: 84 Square Feet
- Dimensions: 6X14
Living room
- Features: Flooring (Carpet)
- Level: Main
- Area: 221 Square Feet
- Dimensions: 13X17
Mud room
- Level: Main
- Area: 168 Square Feet
- Dimensions: 12X14
Walk in closet
- Level: Main
- Area: 25 Square Feet
- Dimensions: 5X5
Heating
- Propane, Forced Air
Cooling
- Central Air
Appliances
- Included: Range, Microwave, Dishwasher, Refrigerator, Washer, Dryer
Features
- 1st Floor Bedroom, Cathedral Ceiling(s)
- Basement: Crawl Space
- Number of fireplaces: 1
- Fireplace features: Wood Burning
Interior area
- Total structure area: 1,748
- Total interior livable area: 1,748 sqft
Property
Parking
- Total spaces: 2.5
- Parking features: Yes, Garage Owned, Attached, Garage
- Attached garage spaces: 2.5
Accessibility
- Accessibility features: No Disability Access
Features
- Patio & porch: Patio
Lot
- Size: 0.61 Acres
- Dimensions: 71x135x145x146
- Features: Cul-De-Sac
Details
- Additional structures: Shed(s)
- Parcel number: 172405453003
- Special conditions: None
- Other equipment: TV-Cable, Water-Softener Owned
Construction
Type & style
- Home type: SingleFamily
- Property subtype: Single Family Residence
Materials
- Vinyl Siding
Condition
- New construction: No
- Year built: 1995
Utilities & green energy
- Sewer: Septic Tank
- Water: Well
Community & HOA
HOA
- Services included: None
Location
- Region: Ogden
Financial & listing details
- Price per square foot: $80/sqft
- Tax assessed value: $168,930
- Annual tax amount: $3,696
- Date on market: 9/1/2026
- Ownership: Fee Simple
Estimated market value
Not available
Estimated sales range
Not available
Not available
Price history
| Date | Event | Price |
|---|---|---|
| 9/1/2026 | Listed for sale | $139,900+22.7%$80/sqft |
Source:  MRED as distributed by MLS GRID #12560732 Report a problem MRED as distributed by MLS GRID #12560732 Report a problem | ||
| 10/28/2013 | Sold | $114,000-4.2%$65/sqft |
Source: MRED as distributed by MLS GRID #09423068 Report a problem | ||
| 7/30/2013 | Listed for sale | $119,000+6.3%$68/sqft |
Source: Keller Williams Realty-Maho #2135374 Report a problem | ||
| 7/7/2009 | Sold | $112,000-9.6%$64/sqft |
Source: Public Record Report a problem | ||
| 2/17/2009 | Listing removed | $123,900$71/sqft |
Source: Keller Williams Realty #2084122 Report a problem | ||
| 8/27/2008 | Listed for sale | $123,900+175.3%$71/sqft |
Source: Keller Williams Realty #2084122 Report a problem | ||
| 5/21/2007 | Sold | $45,000$26/sqft |
Source: Public Record Report a problem | ||
Public tax history
| Year | Property taxes | Tax assessment |
|---|---|---|
| 2024 | $3,479 +5.8% | $56,310 +8% |
| 2023 | $3,287 +6.2% | $52,140 +7.6% |
| 2022 | $3,096 +8% | $48,450 +7% |
| 2021 | $2,866 +3.9% | $45,280 +4% |
| 2020 | $2,757 +6.7% | $43,540 +3% |
| 2019 | $2,585 | $42,270 +3.2% |
| 2018 | $2,585 -13.1% | $40,960 -10.7% |
| 2017 | $2,973 +0.1% | $45,880 |
| 2016 | $2,970 | $45,880 +2.9% |
| 2015 | $2,970 +8.6% | $44,580 +2.1% |
| 2014 | $2,735 +2.2% | $43,660 +1.5% |
| 2013 | $2,675 +2.1% | $43,020 +1.2% |
| 2012 | $2,621 +0.1% | $42,510 |
| 2011 | $2,619 +1.1% | $42,510 |
| 2010 | $2,591 | $42,510 |
| 2009 | -- | $42,510 |
| 2008 | -- | $42,510 +9.1% |
| 2007 | $2,404 -1.1% | $38,960 |
| 2006 | $2,431 +13.5% | $38,960 +7.9% |
| 2005 | $2,141 +4.8% | $36,110 +1.1% |
| 2004 | $2,043 +12.2% | $35,720 +9.4% |
| 2003 | $1,821 +5.8% | $32,650 +3.4% |
| 2002 | $1,721 +8.7% | $31,570 +6% |
| 2001 | $1,584 +0.3% | $29,780 -1.2% |
| 2000 | $1,579 | $30,140 |
Find assessor info on the county website
Monthly payment
Est. payment
Payment breakdown
Explore the cost of this home by adjusting the details. Changes won't be saved.Climate risks
Neighborhood: 61859
Nearby schools
Schools provided by the listing agent
- District: 197
Source: MRED as distributed by MLS GRID. This data may not be complete. We recommend contacting the local school district to confirm school assignments for this home.

Similar homes
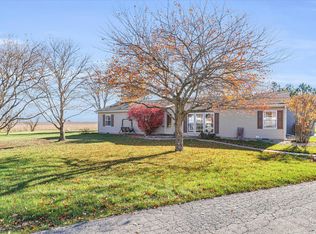
- $--3 bd2 ba1.8k sqft108 W Franklin St, Fithian, IL 61844Auction
 Auction.com 2
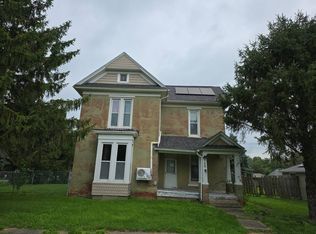
 - $149,9003 bd2 ba1.6k sqft1527 S Pointe Dr, Rantoul, IL 61866For Sale
 MLS ID #6260710, Tish Evans. CIBR
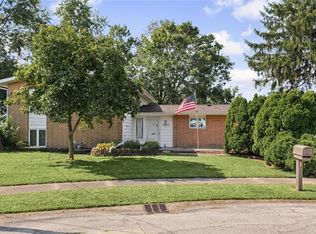
 - $142,5004 bd3 ba2.1k sqft1615 N Vermilion St, Danville, IL 61832Re-activated
 MLS ID #12623578, Maria McMullen-Glass, Real Broker, LLC. MRED as distributed by MLS GRID
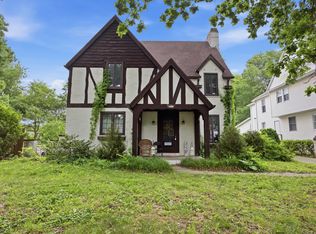
 - $85,5003 bd1 ba1.1k sqft106 W Lincoln Ave, Ogden, IL 61859Active
 MLS ID #12624228, Andrea Poling, LANDMARK REAL ESTATE. MRED as distributed by MLS GRID
