This well-maintained California ranch-style single-family home in North Potomac is located on a quiet cul-de-sac on a premium .45-acre lot. Conveniently located in the Quince Orchard Knolls subdivision, this turnkey home is ready for its new owners. This light-infused home offers 4 bedrooms and 2 full bathrooms. Updates are evident throughout the property, including new carpeting, tile, and fresh paint. As you enter the foyer, you will feel welcomed by the warmth of this home, opening to the central family room, with a cathedral ceiling, skylight windows, brilliant light, and further openings to the living room and dining room. The dining room, with an oversized French door opens to a large, covered deck, which further allows light to fill the space and provides access to the large rear and side yard. The kitchen boasts new cabinets, countertops, sink, flooring, refrigerator, lighting and paint. The primary bedroom has a walk-in closet and private access to full bath, also with hall access. The infrastructure and mechanics of this home have been well maintained and updated. The entire crawl space has undergone a full re-encapsulation, as well as new insulation. A new hot water heater was installed in 2022, and the furnace and HVAC were replaced in 2013. The home entrance and carport include a walkway portico allowing for ease when entering the home in all weather. There are 2 storage areas attached to the main home and an oversized storage shed in the rear yard. The spacious semi-private backyard and covered deck is great for gardening and or entertaining. Just minutes to the Kentland's, and convenient to Rio and Crown, with easy access to 270 and major commuting routes, great schools, shopping, restaurants, and several local parks. Youl fall in love with this home.
Sold for $675,000
$675,000
14 Cherry Grove Ct, North Potomac, MD 20878
4beds
1,685sqft
Single Family Residence
Built in 1972
0.45 Acres Lot
$690,000 Zestimate®
$401/sqft
$3,520 Estimated rent
Home value
$690,000
$656,000 - $725,000
$3,520/mo
Zestimate® history
Owner options
List your home for rent
$3,520/mo
Rent Zestimate®
Find your next renter with Zillow Rental Manager. Plus, with online applications, you can quickly screen prospective tenants – for free.
$3,520/mo
Rent Zestimate®
Refinance and save
$4,134/mo
Est. payment
Refinancing to a lower rate could help reduce your monthly payments and save thousands over the life of the loan.
$4,134/mo
Est. payment
Explore your selling options
Work with a Zillow partner agent
Leverage their expertise and Zillow's premium Showcase listings to get your home seen by more buyers.
Get startedList with your own agent
Get your home in front of millions of buyers by listing it on Zillow.
Learn how to do itSell it yourself
Take full control of how buyers see your home on Zillow by listing For Sale by Owner (FSBO).
List your homeWhat's special
Light-infused homeSpacious semi-private backyardCathedral ceilingLarge covered deckSkylight windowsBrilliant lightDining room
Zillow last checked:
Listing updated:
Listed by:
Colleen Walters 240-357-6537,
Keller Williams Realty Centre
Bought with:
Ben White, 608973
RLAH @properties
Source: Bright MLS,MLS#: MDMC2220628
Facts & features
Interior
Bedrooms & bathrooms
- Bedrooms: 4
- Bathrooms: 2
- Full bathrooms: 2
- Main level bathrooms: 2
- Main level bedrooms: 4
Rooms
- Room types: Primary Bedroom, Bedroom 2, Bedroom 3, Bedroom 4
Primary bedroom
- Features: Attached Bathroom, Bathroom - Walk-In Shower, Ceiling Fan(s), Flooring - Carpet, Walk-In Closet(s)
- Level: Main
- Area: 208 Square Feet
- Dimensions: 13 X 16
Bedroom 2
- Features: Flooring - Carpet
- Level: Main
- Area: 130 Square Feet
- Dimensions: 10 X 13
Bedroom 3
- Features: Flooring - Carpet, Ceiling Fan(s)
- Level: Main
- Area: 91 Square Feet
- Dimensions: 7 X 13
Bedroom 4
- Level: Main
- Area: 132 Square Feet
- Dimensions: 12 X 11
Heating
- Central, Natural Gas
Cooling
- Other, Electric
Appliances
- Included: Dishwasher, Disposal, Dryer, Dual Flush Toilets, ENERGY STAR Qualified Refrigerator, Exhaust Fan, Ice Maker, Microwave, Refrigerator, Stainless Steel Appliance(s), Washer, Water Heater, Gas Water Heater
Features
- Attic, Bathroom - Walk-In Shower, Ceiling Fan(s), Dining Area, Entry Level Bedroom, Walk-In Closet(s), Vaulted Ceiling(s), Cathedral Ceiling(s)
- Flooring: Carpet, Tile/Brick, Other
- Has basement: No
- Has fireplace: No
Interior area
- Total structure area: 1,685
- Total interior livable area: 1,685 sqft
- Finished area above ground: 1,685
- Finished area below ground: 0
Property
Parking
- Total spaces: 4
- Parking features: Asphalt, Concrete, Driveway, Attached Carport, On Street
- Carport spaces: 1
- Uncovered spaces: 3
Accessibility
- Accessibility features: Other
Features
- Levels: One
- Stories: 1
- Pool features: None
- Has view: Yes
- View description: Garden, Trees/Woods
Lot
- Size: 0.45 Acres
- Features: Suburban
Details
- Additional structures: Above Grade, Below Grade
- Parcel number: 160600412453
- Zoning: R200
- Special conditions: Standard
Construction
Type & style
- Home type: SingleFamily
- Architectural style: Ranch/Rambler
- Property subtype: Single Family Residence
Materials
- Frame
- Foundation: Crawl Space
Condition
- New construction: No
- Year built: 1972
Utilities & green energy
- Sewer: Public Sewer
- Water: Public
- Utilities for property: Electricity Available, Cable Available, Natural Gas Available, Sewer Available, Water Available
Community & HOA
Community
- Subdivision: Quince Orchard Knolls
HOA
- Has HOA: Yes
- HOA fee: $60 annually
Location
- Region: North Potomac
Financial & listing details
- Price per square foot: $401/sqft
- Tax assessed value: $456,067
- Annual tax amount: $5,581
- Date on market: 3/19/2026
- Listing agreement: Exclusive Right To Sell
- Ownership: Fee Simple
Price history
| Date | Event | Price |
|---|---|---|
| 5/15/2026 | Sold | $675,000-3.6%$401/sqft |
Source:  Bright MLS #MDMC2220628 Report a problem Bright MLS #MDMC2220628 Report a problem | ||
| 5/14/2026 | Pending sale | $699,900$415/sqft |
Source: Bright MLS #MDMC2220628 Report a problem | ||
| 4/22/2026 | Contingent | $699,900$415/sqft |
Source: Bright MLS #MDMC2220628 Report a problem | ||
| 3/31/2026 | Price change | $699,900-4.8%$415/sqft |
Source: Bright MLS #MDMC2220628 Report a problem | ||
| 3/19/2026 | Listed for sale | $734,900$436/sqft |
Source: Bright MLS #MDMC2220628 Report a problem | ||
Public tax history
| Year | Property taxes | Tax assessment |
|---|---|---|
| 2025 | $4,889 +1% | $438,333 +4.2% |
| 2024 | $4,842 +3.6% | $420,600 +3.7% |
| 2023 | $4,674 +8.4% | $405,667 +3.8% |
| 2022 | $4,312 +4.1% | $390,733 +4% |
| 2021 | $4,143 -0.1% | $375,800 |
| 2020 | $4,146 -1.1% | $375,800 -1.1% |
| 2019 | $4,191 -0.2% | $380,100 |
| 2018 | $4,199 +0.1% | $380,100 +3.4% |
| 2017 | $4,194 +192.6% | $367,533 +3.5% |
| 2016 | $1,433 | $354,967 +3.7% |
| 2015 | $1,433 | $342,400 |
| 2014 | $1,433 | $342,400 |
| 2013 | -- | $342,400 -2.4% |
| 2012 | -- | $350,700 |
| 2011 | -- | $350,700 |
| 2010 | -- | $350,700 -17.8% |
| 2009 | -- | $426,810 +12.1% |
| 2008 | -- | $380,840 +13.7% |
| 2007 | -- | $334,870 +15.9% |
| 2006 | -- | $288,900 +12.8% |
| 2005 | -- | $256,012 +14.7% |
| 2004 | -- | $223,126 +17.3% |
| 2003 | -- | $190,240 +2.1% |
| 2002 | -- | $186,400 |
| 2001 | -- | $186,400 |
Find assessor info on the county website
Neighborhood: 20878
Nearby homes
- $660,4004 bd4 ba1.8k sqft17 Cherry Grove Ct, Gaithersburg, MD 20878Off Market
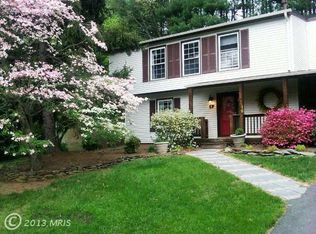
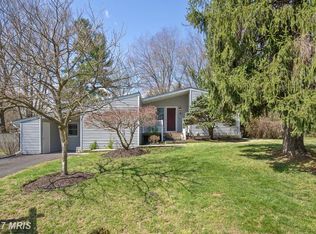
- $654,6003 bd3 ba1.7k sqft10 Cherry Grove Ct, Gaithersburg, MD 20878Off Market
- $1,180,900-- bd4 ba3.3k sqft11767 Owens Glen Way, Gaithersburg, MD 20878Off Market
- $613,200-- bd2 ba2.1k sqft11809 Cherry Grove Dr, Gaithersburg, MD 20878Off Market
- $695,4004 bd3 ba2.1k sqft11805 Cherry Grove Dr, Gaithersburg, MD 20878Off Market
- $721,0004 bd3 ba2.6k sqft13 Cherry Grove Ct, Gaithersburg, MD 20878Off Market
- $1,118,9005 bd5 ba3.3k sqft11763 Owens Glen Way, Gaithersburg, MD 20878Off Market
- $629,5004 bd3 ba1.9k sqft6 Cherry Grove Ct, Gaithersburg, MD 20878Off Market
Nearby schools
GreatSchools rating
- 7/10Thurgood Marshall Elementary SchoolGrades: PK-5Distance: 1.6 mi
- 6/10Ridgeview Middle SchoolGrades: 6-8Distance: 1.5 mi
- 8/10Quince Orchard High SchoolGrades: 9-12Distance: 0.8 mi
Schools provided by the listing agent
- Elementary: Thurgood Marshall
- Middle: Ridgeview
- High: Quince Orchard
- District: Montgomery County Public Schools
Source: Bright MLS. This data may not be complete. We recommend contacting the local school district to confirm school assignments for this home.
Get a cash offer in 3 minutes
Find out how much your home could sell for in as little as 3 minutes with a no-obligation cash offer.
Estimated market value
$690,000
Get a cash offer in 3 minutes
Find out how much your home could sell for in as little as 3 minutes with a no-obligation cash offer.
Estimated market value
$690,000
- Maryland
- Montgomery County
- North Potomac
- 20878
- 14 Cherry Grove Ct
Nearby cities
Nearby zip codes
Other North Potomac Topics
