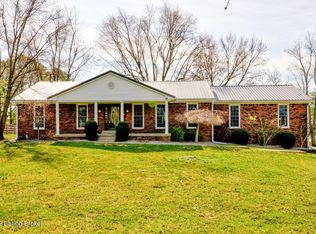
Welcome home to your private sanctuary. This classic brick ranch, nestled on a 1 acre+ lot, sits before a gorgeous countryside view. This home has been steadily perfected with numerous updates in the past 2 years. Once in the foyer, you will first notice the lofted living room ceiling with new light fixtures and a brick fireplace as the focal point. The hardwood floors extend into the living room and kitchen. Home has been professionally painted throughout. Kitchen features white, professionally-painted cabinetry, new granite countertops, and a lovely breakfast nook that looks out to the tranquil backyard view. The dining area is to the front of the home and could serve multiple purposes, as it's tucked away from the main living areas. The hallway off the foyer provides access to all three bedrooms. This entire area has brand new carpet throughout. Two guest bedrooms look out to the front yard while the primary suite has the best view of the backyard. Primary bedroom fits a king-sized bed with plenty of room for additional furniture, and has a primary bath and walk-in closet. The hall bath is large and has a double bowl vanity, tub/shower and linen closet. The basement space is perfect for a den or entertainment area and has fresh paint and new luxury vinyl flooring. There is an additional room that could function as a guest or office space. Laundry is also located off of the basement den as well as access to the 2 car side entry garage. The unfinished space in the basement offers both excellent storage and the potential to create more finished space. Outside, you will want to enjoy the warmer months grilling out on the massive back deck. Fenced-in back yard has a new concrete pad and sidewalk making it pet-friendly! Walnut Hill subdivision is just a 5 minute drive to downtown La Grange and has quick access to I-71 via Pendleton. You will fall in love with your new, laid-back home - all while living so close to town. Head to see this property today!
Sold for $345,500
Tax assessed value
$345,500
14 Cherry Ln, La Grange, KY 40031
3beds
2,246sqft
Single Family Residence
Built in 1993
1.11 Acres Lot
$392,900 Zestimate®
$154/sqft
$2,522 Estimated rent
Home value
$392,900
$373,000 - $413,000
$2,522/mo
Zestimate® history
Owner options
List your home for rent
$2,522/mo
Rent Zestimate®
Find your next renter with Zillow Rental Manager. Plus, with online applications, you can quickly screen prospective tenants – for free.
$2,522/mo
Rent Zestimate®
Refinance and save
$1,697/mo
Est. payment
Refinancing to a lower rate could help reduce your monthly payments and save thousands over the life of the loan.
$1,697/mo
Est. payment
Explore your selling options
Work with a Zillow partner agent
Leverage their expertise and Zillow's premium Showcase listings to get your home seen by more buyers.
Get startedList with your own agent
Get your home in front of millions of buyers by listing it on Zillow.
Learn how to do itSell it yourself
Take full control of how buyers see your home on Zillow by listing For Sale by Owner (FSBO).
List your homeWhat's special
Primary bathBrand new carpet throughoutNew light fixturesNew luxury vinyl flooringNew granite countertopsClassic brick ranchPrimary suite
Zillow last checked:
Listing updated:
Listed by:
Kelli Jordan Davis 502-439-3793,
Finely Crafted Realty LLC
Bought with:
Garrett Ackles, 205830
Semonin Realtors
Source: Metro Search Inc. LLC DBA Apex MLS,MLS#: 1638188
Facts & features
Interior
Bedrooms & bathrooms
- Bedrooms: 3
- Bathrooms: 2
- Full bathrooms: 2
Primary bedroom
- Level: First
Bedroom
- Level: First
Bedroom
- Level: First
Primary bathroom
- Level: First
Full bathroom
- Level: First
Dining area
- Level: First
Dining room
- Level: First
Family room
- Level: Basement
Great room
- Level: First
Kitchen
- Level: First
Office
- Level: Basement
Heating
- Propane
Cooling
- Central Air
Features
- Basement: Walkout Finished
- Number of fireplaces: 1
Interior area
- Total structure area: 1,770
- Total interior livable area: 2,246 sqft
- Finished area above ground: 1,770
- Finished area below ground: 476
Property
Parking
- Total spaces: 2
- Parking features: Attached, Entry Side, Lower Level, Driveway
- Attached garage spaces: 2
- Has uncovered spaces: Yes
Features
- Stories: 1
- Patio & porch: Deck, Porch
- Fencing: Full,Wood
Lot
- Size: 1.11 Acres
- Features: Cul-De-Sac, Cleared
Details
- Parcel number: 0031008020
Construction
Type & style
- Home type: SingleFamily
- Architectural style: Ranch
- Property subtype: Single Family Residence
Materials
- Brick Veneer, Brick
- Roof: Shingle
Condition
- Year built: 1993
Utilities & green energy
- Sewer: Septic Tank
- Water: Public
- Utilities for property: Electricity Connected, Propane
Community & HOA
Community
- Subdivision: Walnut Hills
HOA
- Has HOA: No
Location
- Region: La Grange
Financial & listing details
- Price per square foot: $154/sqft
- Tax assessed value: $345,500
- Annual tax amount: $4,004
- Date on market: 7/2/2023
- Electric utility on property: Yes
Price history
| Date | Event | Price |
|---|---|---|
| 8/18/2023 | Sold | $345,500-1.3%$154/sqft |
Source:  Metro Search Inc. LLC DBA Apex MLS #1638188 Report a problem Metro Search Inc. LLC DBA Apex MLS #1638188 Report a problem | ||
| 7/5/2023 | Contingent | $349,950$156/sqft |
Source: Metro Search Inc. LLC DBA Apex MLS #1638188 Report a problem | ||
| 6/7/2023 | Listed for sale | $349,950+27.3%$156/sqft |
Source: Metro Search Inc. LLC DBA Apex MLS #1638188 Report a problem | ||
| 8/31/2020 | Sold | $275,000+0%$122/sqft |
Source: Metro Search Inc. LLC DBA Apex MLS #1564746 Report a problem | ||
| 7/21/2020 | Listed for sale | $274,900+293.3%$122/sqft |
Source: KY Homes and Farms Real Estate #1564746 Report a problem | ||
| 10/11/2019 | Sold | $69,900$31/sqft |
Source: Public Record Report a problem | ||
Public tax history
| Year | Property taxes | Tax assessment |
|---|---|---|
| 2024 | $4,004 +25.7% | $345,500 +25.6% |
| 2023 | $3,186 -3.4% | $275,000 |
| 2022 | $3,299 -2.4% | $275,000 |
| 2021 | $3,381 +56.6% | $275,000 +60% |
| 2020 | $2,160 +4.9% | $171,900 |
| 2019 | $2,060 +20.3% | $171,900 +20.7% |
| 2018 | $1,713 +0.2% | $142,400 |
| 2017 | $1,708 +2.1% | $142,400 |
| 2016 | $1,673 +0.6% | $142,400 |
| 2015 | $1,663 +3.5% | $142,400 |
| 2014 | $1,607 +2229.1% | $142,400 |
| 2013 | $69 -95.3% | $142,400 |
| 2010 | $1,476 | $142,400 |
Find assessor info on the county website
Neighborhood: 40031
Nearby homes
- $456,700-- bd-- ba2.8k sqft30 Cherry Ln, La Grange, KY 40031Off Market

- $372,300-- bd-- ba1.5k sqft34 Cherry Ln, La Grange, KY 40031Off Market
- $372,500-- bd-- ba-- sqft25 Cherry Ln, La Grange, KY 40031Off Market
- $388,0003 bd2 ba2.4k sqft25 Cherry Ln, La Grange, KY 40031Off Market
- $355,9003 bd2 ba2.1k sqft90 Cherry Ln, La Grange, KY 40031Off Market
- $316,4003 bd2 ba1.2k sqft74 Cherry Ct, La Grange, KY 40031Off Market
- $348,4003 bd2 ba1.4k sqft126 Cherry Ln, La Grange, KY 40031Off Market
- $367,0003 bd2 ba1.6k sqft123 Cherry Ln, La Grange, KY 40031Sold
Nearby schools
GreatSchools rating
- 3/10Campbellsburg Elementary SchoolGrades: K-5Distance: 9.1 mi
- 8/10Henry County Middle SchoolGrades: 6-8Distance: 9 mi
- 5/10Henry County High SchoolGrades: 9-12Distance: 9.1 mi


Get pre-qualified for a loan
At Zillow Home Loans, we can pre-qualify you in as little as 5 minutes with no impact to your credit score.An equal housing lender. NMLS #10287.
Sell for more on Zillow
Get a Zillow Showcase℠ listing at no additional cost and you could sell for .
$392,900
2% more
+$7,858
With Zillow Showcase(estimated)
$400,758
- Kentucky
- Henry County
- La Grange
- 40031
- 14 Cherry Ln
Nearby cities
Nearby zip codes
Other La Grange Topics
