Delayed showings begin Friday July 18th at the Open House 4-7 pm! Whether you seek owner occupancy or straight investment with 14 Chesley Avenue, a unique opportunity awaits! This 2 family property has tenants in place (Unit B, $2,500 month rental income) and a vacant unit (Unit A) ready to go. Where in Somersworth can you find a multi family with a one car garage AND a beautifully fenced in, in-ground pool (with new pool shed)? .35 acre level lot with garden space, and lots of lawn for entertaining and spending time outside. The ground floor Unit (Unit A) blends rustic wood touches throughout, giving it a cozy “NH” feel. The entry from the driveway brings you into a mudroom, and then directly into your spacious kitchen. Open concept makes this space inviting and warm. You have all the kitchen counter and cabinets you need! Straight through is your dining area, or a nook for a desk if you work from home. There are sweet built ins around every corner, and no shortage of storage space. The dining room leads you into your living space, with access to your front porch. Two bedrooms, plus a full bath, half bath and a laundry room round out the living space. There is even a room off of the back of the Unit that gives you basement access, and a door that leads to your yard. Upstairs, Unit B has three beds, 1 full bath, and newly added mini splits for heating and cooling. All the big items have been taken care of, please see attached list for full upgrades and updates.
Closed
Listed by: RE/MAX Innovative Bayside • Kirstin M Fleming
Bought with: BHHS Verani Londonderry
$515,000
14 Chesley Avenue, Somersworth, NH 03878
5beds
2,751sqft
Multi Family
Built in 1910
-- sqft lot
$531,400 Zestimate®
$187/sqft
$2,521 Estimated rent
Home value
$531,400
$457,000 - $616,000
$2,521/mo
Zestimate® history
Owner options
List your home for rent
$2,521/mo
Rent Zestimate®
Find your next renter with Zillow Rental Manager. Plus, with online applications, you can quickly screen prospective tenants – for free.
$2,521/mo
Rent Zestimate®
Refinance and save
$2,915/mo
Est. payment
Refinancing to a lower rate could help reduce your monthly payments and save thousands over the life of the loan.
$2,915/mo
Est. payment
Explore your selling options
Work with a Zillow partner agent
Leverage their expertise and Zillow's premium Showcase listings to get your home seen by more buyers.
Get startedList with your own agent
Get your home in front of millions of buyers by listing it on Zillow.
Learn how to do itSell it yourself
Take full control of how buyers see your home on Zillow by listing For Sale by Owner (FSBO).
List your homeWhat's special
In-ground poolBasement accessHeating and coolingGarden spaceFront porchRustic wood touchesStorage space
Zillow last checked:
Listing updated:
Listed by:
Kirstin M Fleming,
RE/MAX Innovative Bayside Phone:603-422-3196
Bought with:
Sean Delisle
BHHS Verani Londonderry
Source: PrimeMLS,MLS#: 5051587
Facts & features
Interior
Bedrooms & bathrooms
- Bedrooms: 5
- Bathrooms: 3
- Full bathrooms: 2
Heating
- Oil, Forced Air, Mini Split
Cooling
- Wall Unit(s), Mini Split
Appliances
- Included: Oil Water Heater
Features
- Flooring: Ceramic Tile, Hardwood, Tile, Vinyl, Wood
- Basement: Concrete,Concrete Floor,Exterior Entry,Basement Stairs,Walk-Up Access
Interior area
- Total structure area: 3,585
- Total interior livable area: 2,751 sqft
- Finished area above ground: 2,751
- Finished area below ground: 0
Property
Parking
- Total spaces: 1
- Parking features: Paved, Driveway, Garage
- Garage spaces: 1
- Has uncovered spaces: Yes
Features
- Levels: Two
- Patio & porch: Porch
- Exterior features: Garden
- Has private pool: Yes
- Pool features: In Ground
- Frontage length: Road frontage: 113
Lot
- Size: 0.35 Acres
- Features: Landscaped, Level, Open Lot
Details
- Parcel number: SMSWM03B108L0
- Zoning description: R1A
Construction
Type & style
- Home type: MultiFamily
- Property subtype: Multi Family
Materials
- Wood Frame, Vinyl Siding
- Foundation: Concrete
- Roof: Asphalt Shingle
Condition
- New construction: No
- Year built: 1910
Utilities & green energy
- Electric: 100 Amp Service, Circuit Breakers
- Sewer: Public Sewer
- Water: Public
- Utilities for property: Cable Available
Community & HOA
Location
- Region: Somersworth
Financial & listing details
- Price per square foot: $187/sqft
- Tax assessed value: $418,700
- Annual tax amount: $7,830
- Date on market: 7/15/2025
- Road surface type: Paved
Price history
| Date | Event | Price |
|---|---|---|
| 8/22/2025 | Sold | $515,000$187/sqft |
Source:  PrimeMLS #5051587 Report a problem PrimeMLS #5051587 Report a problem | ||
| 7/15/2025 | Listed for sale | $515,000+37.3%$187/sqft |
Source: PrimeMLS #5051587 Report a problem | ||
| 6/23/2021 | Sold | $375,000+4.5%$136/sqft |
Source: PrimeMLS #4851813 Report a problem | ||
| 5/18/2021 | Contingent | $359,000$130/sqft |
Source: PrimeMLS #4851813 Report a problem | ||
| 5/12/2021 | Listed for sale | $359,000$130/sqft |
Source: PrimeMLS #4851813 Report a problem | ||
| 3/23/2021 | Contingent | $359,000$130/sqft |
Source: PrimeMLS #4851813 Report a problem | ||
| 3/21/2021 | Listed for sale | $359,000$130/sqft |
Source: PrimeMLS #4851813 Report a problem | ||
Public tax history
| Year | Property taxes | Tax assessment |
|---|---|---|
| 2024 | $7,830 +3.5% | $418,700 +62.1% |
| 2023 | $7,568 +4.3% | $258,300 |
| 2022 | $7,256 +2% | $258,300 |
| 2021 | $7,111 +0.3% | $258,300 +1.5% |
| 2020 | $7,091 +2.1% | $254,600 |
| 2019 | $6,945 +19.5% | $254,600 +46.4% |
| 2018 | $5,810 +1% | $173,900 |
| 2017 | $5,754 +3% | $173,900 |
| 2016 | $5,586 -0.4% | $173,900 |
| 2015 | $5,608 +3.6% | $173,900 |
| 2014 | $5,415 | $173,900 |
Find assessor info on the county website
Neighborhood: 03878
Nearby homes
- $391,1003 bd1 ba1.1k sqft16 Chesley Ave, Somersworth, NH 03878Off Market
- $459,0003 bd2 ba2.2k sqft8 Chesley Ave, Somersworth, NH 03878Sold
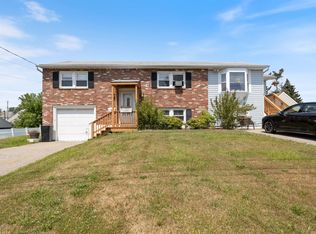
- $340,9003 bd1 ba1k sqft15 Chesley Ave, Somersworth, NH 03878Off Market
- $390,5004 bd1 ba1.5k sqft19 Chesley Ave, Somersworth, NH 03878Off Market
- $426,7003 bd2 ba1.5k sqft125 Indigo Hill Rd, Somersworth, NH 03878Off Market
- $467,2005 bd2 ba2.1k sqft11 Lee St, Somersworth, NH 03878Off Market
- $447,6003 bd2 ba2.2k sqft12 3rd St, Somersworth, NH 03878Off Market
- $359,5002 bd1 ba992 sqft127 Indigo Hill Rd, Somersworth, NH 03878Off Market
Nearby schools
GreatSchools rating
- NAMaple Wood Elementary SchoolGrades: PK-5Distance: 1.3 mi
- 4/10Somersworth Middle SchoolGrades: 6-8Distance: 1 mi
- NASomersworth High SchoolGrades: 9-12Distance: 1.1 mi
Schools provided by the listing agent
- Elementary: Idlehurst Elementary
- Middle: Somersworth Middle School
- High: Somersworth High School
- District: Somers School District
Source: PrimeMLS. This data may not be complete. We recommend contacting the local school district to confirm school assignments for this home.
Get a cash offer in 3 minutes
Find out how much your home could sell for in as little as 3 minutes with a no-obligation cash offer.
Estimated market value
$531,400
Get a cash offer in 3 minutes
Find out how much your home could sell for in as little as 3 minutes with a no-obligation cash offer.
Estimated market value
$531,400
- New Hampshire
- Strafford County
- Somersworth
- 03878
- 14 Chesley Avenue
Nearby cities
Nearby zip codes
Other Somersworth Topics
