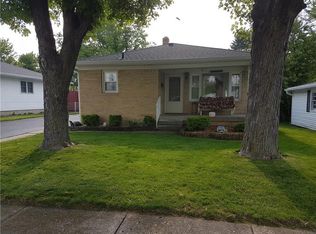
Welcome home to this lovingly maintained 3-bedroom, 2-bath gem tucked away on a quiet dead-end street in the quaint town of Beech Grove. Pride of ownership shines throughout; this home has been meticulously maintained by the current owners for the past 38 years, offering peace of mind and timeless charm. Pull in and appreciate the large, newer concrete driveway leading to a 1.5-car detached garage; perfect for extra parking and storage. Out back, enjoy a fully fenced yard designed for relaxation and entertaining, complete with a deck, fire pit, mini barn, and a Royal Spa hot tub featuring a new motor installed in November 2025. And no immediate rear neighbors! Inside, the updated kitchen is both stylish and functional, showcasing granite countertops, slow-close cabinetry, tile backsplash, and black stainless steel appliances. The living room and basement are pre-wired for surround sound, setting the stage for movie nights or game-day gatherings. The basement bar is truly a showstopper; an entertainer's dream and the perfect spot to host friends or unwind. The basement is also dry and well-protected, featuring a sump pump with battery backup, full basement encapsulation, and a new sewer line with cleanout added in 2010. Major mechanicals are solid, with an HVAC system just 8 years old, enhanced by a whole-house humidifier and premium filtration system, professionally maintained every season, with upcoming spring maintenance included. Renewal by Andersen windows, installed in 2010, add efficiency and quality throughout the home. Bonus: Original hardwood floors lie beneath the carpet on the main level, ready to be revealed and restored to their natural beauty. This home blends thoughtful updates, rock-solid maintenance, and inviting spaces inside and out; making it truly move-in ready. Come see why this Beech Grove treasure is one you won't want to miss.
Sold
Street View
Zillow last checked:
Listing updated:
Bought with:
Baldeep Kaur
Carpenter, REALTORS®
Source: MIBOR as distributed by MLS GRID,MLS#: 22085152
Price history
| Date | Event | Price |
|---|---|---|
| 3/23/2026 | Sold | $238,000$114/sqft |
Source:  MIBOR as distributed by MLS GRID #22085152 Report a problem MIBOR as distributed by MLS GRID #22085152 Report a problem | ||
| 2/24/2026 | Pending sale | $238,000$114/sqft |
Source: MIBOR as distributed by MLS GRID #22085152 Report a problem | ||
| 2/21/2026 | Listed for sale | $238,000$114/sqft |
Source: MIBOR as distributed by MLS GRID #22085152 Report a problem | ||
Get a cash offer in 3 minutes
Find out how much your home could sell for in as little as 3 minutes with a no-obligation cash offer.
Estimated market value
$243,100
