Skip main navigation
Sold for $555,000
  • $555,000

    14 Chipmunk Trail, Coram, NY 11727

    2beds
    1,301sqft
    Condominium, Residential
    Built in 1992
    -- sqft lot
    $563,000 Zestimate®
    $427/sqft
    $3,146 Estimated rent

    Home value

    $563,000

    $507,000 - $625,000

    $3,146/mo

    Zestimate® history
    Loading
    Loading...

    Owner options

    List your home for rent

    $3,146/mo

    Rent Zestimate®

    Find your next renter with Zillow Rental Manager. Plus, with online applications, you can quickly screen prospective tenants – for free.

    Learn more

    $3,146/mo

    Rent Zestimate®

    Refinance and save

    $4,207/mo

    Est. payment

    Refinancing to a lower rate could help reduce your monthly payments and save thousands over the life of the loan.

    See today's rates

    $4,207/mo

    Est. payment

    Explore your selling options

    Work with a Zillow partner agent

    Leverage their expertise and Zillow's premium Showcase listings to get your home seen by more buyers.

    Get started

    List with your own agent

    Get your home in front of millions of buyers by listing it on Zillow.

    Learn how to do it

    Sell it yourself

    Take full control of how buyers see your home on Zillow by listing For Sale by Owner (FSBO).

    List your home

    What's special

    Charming stone patioUpdated ensuite bathroomOpen and airy layoutWelcoming entry foyerStainless steel appliancesStone walkwayGas cooking
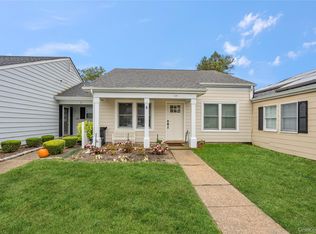
    Welcome to this exceptional two-bedroom, two-bathroom end unit condo nestled in the desirable Hunt Club Community. This thoughtfully designed home offers the perfect blend of comfort and style, surrounded by ample common areas that provide a sense of privacy, nature, and tranquility. Step through the welcoming entry foyer and discover an open & airy layout featuring a formal living room with stunning vaulted ceilings and a formal dining room adorned with elegant crown molding. The updated eat-in kitchen showcases granite counters, stainless steel appliances, gas cooking, and a convenient pantry for all your storage needs. Throughout the home, you'll appreciate the neutral toned vinyl flooring and plantation shutters and silhouette blinds that add warmth and sophistication. The primary bedroom includes vaulted ceilings, large closet, and an updated ensuite bathroom, while the second bedroom offers flexibility for guests or a home office. Outdoor living is enhanced by a charming stone patio, perfect for morning coffee or evening relaxation. The exterior features vinyl siding with attractive brick accents and a stone walkway that welcomes you home. Practical amenities include a two-car garage with automatic opener, gas heat, and a new hot water heater installed in 2025. Community living reaches new heights with incredible amenities just across the street including an inground pool, billiards room, clubhouse, bocce ball court, tennis, basketball court, and playground making this a PRIME location in the community... This Coram location offers easy access to parks, shopping, and transportation options, making it an ideal choice for those seeking both comfort and convenience in a vibrant community setting.

    Zillow last checked:

    Listing updated:

    Listed by:

    Michele N. Sanchez CBR 631-312-7862,

    Signature Premier Properties 631-642-2300,

    JoAnna Fasano 631-766-9482,

    Signature Premier Properties

    Bought with:

    Unrepresented Buyer

    Buyer Representation Office

    Unrepresented Buyer

    Buyer Representation Office

    Source: OneKey® MLS as distributed by MLS GRID,MLS#: 928091MLS Logo

    Facts & features

    Interior

    Bedrooms & bathrooms
    • Bedrooms: 2
    • Bathrooms: 2
    • Full bathrooms: 2
    Heating
    • Forced Air
    Cooling
    • Central Air
    Appliances
    • Included: Dishwasher, Dryer, Gas Oven, Refrigerator, Washer
    • Laundry: Washer/Dryer Hookup, In Hall
    Features
    • First Floor Bedroom, First Floor Full Bath, Cathedral Ceiling(s), Ceiling Fan(s), Crown Molding, Eat-in Kitchen, Entrance Foyer, Formal Dining, Granite Counters, Pantry, Recessed Lighting
    • Attic: Pull Stairs
    • Common walls with other units/homes: 1 Common Wall
    Interior area
    • Total structure area: 1,301
    • Total interior livable area: 1,301 sqft

    Property

    Parking
    • Total spaces: 2
    • Parking features: Attached, Driveway
    • Garage spaces: 2
    • Has uncovered spaces: Yes
    Features
    • Patio & porch: Patio
    • Pool features: Community, In Ground
    Lot
    • Size: 3,049 sqft
    • Features: Corner Lot
    Details
    • Parcel number: 0200316001300003000
    • Special conditions: None

    Construction

    Type & style
    • Home type: Condo
    • Architectural style: Other
    • Property subtype: Condominium, Residential
    • Attached to another structure: Yes
    Materials
    • Vinyl Siding
    Condition
    • Year built: 1992

    Utilities & green energy

    • Sewer: Public Sewer
    • Water: Public
    • Utilities for property: Cable Available

    Community & neighborhood

    Location
    • Region: Coram

    HOA & financial

    HOA
    • Has HOA: Yes
    • HOA fee: $380 monthly
    • Amenities included: Basketball Court, Clubhouse, Fitness Center, Playground, Pool, Tennis Court(s)
    • Services included: Common Area Maintenance, Maintenance Grounds, Snow Removal, Water

    Other

    Other facts
    • Listing agreement: Exclusive Right To Sell

    Price history

    DateEventPrice
    3/23/2026Sold$555,000-1.8%$427/sqft
    Source: OneKey® MLS as distributed by MLS GRID #928091 Report a problem
    1/15/2026Pending sale$565,000$434/sqft
    Source: OneKey® MLS as distributed by MLS GRID #928091 Report a problem
    10/24/2025Listed for sale$565,000$434/sqft
    Source: OneKey® MLS as distributed by MLS GRID #928091 Report a problem
    10/24/2025Listing removed--
    Source: Owner Report a problem
    10/15/2025Listed for sale$565,000+130.6%$434/sqft
    Source: OneKey® MLS as distributed by MLS GRID #924558 Report a problem
    8/25/2017Sold$245,000+38.4%$188/sqft
    Source: Public Record Report a problem
    11/27/2001Sold$177,000$136/sqft
    Source: Public Record Report a problem

    Public tax history

    YearProperty taxesTax assessment
    2025-- $1,850
    2024-- $1,850
    2023-- $1,850
    2022-- $1,850
    2021-- $1,850
    2020-- $1,850
    2019-- $1,850
    2018-- $1,850
    2017$7,756 $1,850
    2016-- $1,850
    2015-- $1,850
    2014-- $1,850
    2013-- $1,850
    2012-- $1,850
    2011-- $1,850
    2010-- $1,850
    2009-- $1,850 -26%
    2008-- $2,500
    2007$5,358 +5.4%$2,500 -7.4%
    2005$5,082 -5.8%$2,700
    2004$5,396 +6%$2,700
    2003$5,093 +35%$2,700
    2002$3,771 +12.9%$2,700
    2001$3,341 +6.6%$2,700
    2000$3,135 $2,700

    Find assessor info on the county website

    Neighborhood: Pine Ridge

    Nearby schools

    GreatSchools rating
    Schools provided by the listing agent
    • Elementary: Longwood Middle School
    • Middle: Longwood Junior High School
    • High: Longwood High School

    Source: OneKey® MLS as distributed by MLS GRID. This data may not be complete. We recommend contacting the local school district to confirm school assignments for this home.

    Get a cash offer in 3 minutes
    Find out how much your home could sell for in as little as 3 minutes with a no-obligation cash offer.
    Estimated market value
    $563,000
    Get a cash offer in 3 minutes
    Find out how much your home could sell for in as little as 3 minutes with a no-obligation cash offer.
    Estimated market value
    $563,000