Welcome to "The Mews"! This 55+ Community is Absolutely Lovely with it's Lush Landscaping, Serene Pond w/Running Waterfall & Pretty Gazebo in the Common Area! Minutes away from Shopping, Restaurants & Health Care! This Home is located on a Cul-de-sac w/a Fenced in Back & Side Yard. Gleaming Hrdwd flrs in the Liv Rm, Office & Din Rm. The Liv Rm has a Cathl Ceiling, Gas Frpl & Fr GLass Drs that open up to the Private Office! A pretty Guest Bath is in the Hallway w/easy access to the Guest Bedrm that just got a Brand New wall to wall Carpet! The Washer & Dryer are located in the Hallway which also leads to the downstairs Unfinished Basement & 2 Car Att Garage. The Din Rm has a large Bow window, Chandelier & is open to the "Light & Bright" White Eat-in Kitchen! The Primary Bedrm has a 6' x 6' Walk-in Closet, lrg Bathrm with Dble Sinks, Whirlpool tub/Shower & Linen Closet. Open up your sliding glass drs from your Bedrm for your morning cup of coffee while enjoying the many species of Birds. The spacious Unfinished Basement is approximately 31' x 51'. HOA Fee of $183 per month includes Landscaping in the front of all homes as well as the Common Grounds, Snow Plowing including your walkway/steps, Road Maintenance & enjoyment of the Gazebo & Pond with a running waterfall! Easy to Show! Don't delay for these Homes go quick! Open House this Sat 5/17 by Appointment Only for there is Limited Parking. 12-2PM
Closed
Listed by: Keller Williams Realty-Metropolitan • Karen F Cormier
Bought with: Rosenthall Realty Group LLC
$650,000
14 Chipping Norton Lane, Bedford, NH 03110
2beds
1,550sqft
Ranch
Built in 1999
8,276 Square Feet Lot
$662,400 Zestimate®
$419/sqft
$3,175 Estimated rent
Home value
$662,400
$609,000 - $722,000
$3,175/mo
Zestimate® history
Owner options
List your home for rent
$3,175/mo
Rent Zestimate®
Find your next renter with Zillow Rental Manager. Plus, with online applications, you can quickly screen prospective tenants – for free.
$3,175/mo
Rent Zestimate®
Refinance and save
$3,566/mo
Est. payment
Refinancing to a lower rate could help reduce your monthly payments and save thousands over the life of the loan.
$3,566/mo
Est. payment
Explore your selling options
Work with a Zillow partner agent
Leverage their expertise and Zillow's premium Showcase listings to get your home seen by more buyers.
Get startedList with your own agent
Get your home in front of millions of buyers by listing it on Zillow.
Learn how to do itSell it yourself
Take full control of how buyers see your home on Zillow by listing For Sale by Owner (FSBO).
List your homeWhat's special
Located on a cul-de-sacLush landscapingPrivate officeLinen closetWhite eat-in kitchen
Zillow last checked:
Listing updated:
Listed by:
Karen F Cormier,
Keller Williams Realty-Metropolitan 603-232-8282
Bought with:
Linda Rosenthall
Rosenthall Realty Group LLC
Source: PrimeMLS,MLS#: 5041260
Facts & features
Interior
Bedrooms & bathrooms
- Bedrooms: 2
- Bathrooms: 2
- Full bathrooms: 1
- 3/4 bathrooms: 1
Heating
- Natural Gas, Forced Air, Hot Air
Cooling
- Central Air
Appliances
- Included: Dishwasher, Disposal, Dryer, Gas Range, Refrigerator, Washer, Tank Water Heater
- Laundry: 1st Floor Laundry
Features
- Central Vacuum, Cathedral Ceiling(s), Ceiling Fan(s), Primary BR w/ BA, Walk-In Closet(s)
- Flooring: Carpet, Ceramic Tile, Hardwood, Laminate
- Windows: Blinds, Skylight(s), Screens
- Basement: Full,Interior Stairs,Unfinished,Interior Entry
- Number of fireplaces: 1
- Fireplace features: Gas, 1 Fireplace
Interior area
- Total structure area: 3,100
- Total interior livable area: 1,550 sqft
- Finished area above ground: 1,550
- Finished area below ground: 0
Property
Parking
- Total spaces: 6
- Parking features: Paved, Auto Open, Driveway, Garage, Off Street, Parking Spaces 6+, Attached
- Garage spaces: 2
- Has uncovered spaces: Yes
Features
- Levels: One
- Stories: 1
- Patio & porch: Patio
- Has spa: Yes
- Spa features: Bath
- Fencing: Partial
Lot
- Size: 8,276 Square Feet
- Features: Deed Restricted, Landscaped, Level, Subdivided, Near Shopping
Details
- Parcel number: BEDDM12B42L26
- Zoning description: Residential
Construction
Type & style
- Home type: SingleFamily
- Architectural style: Ranch
- Property subtype: Ranch
Materials
- Brick Exterior, Vinyl Siding
- Foundation: Concrete
- Roof: Architectural Shingle
Condition
- New construction: No
- Year built: 1999
Utilities & green energy
- Electric: 200+ Amp Service, Circuit Breakers
- Sewer: Public Sewer
- Utilities for property: Underground Utilities
Community & HOA
Community
- Security: HW/Batt Smoke Detector
- Senior community: Yes
- Subdivision: The Mews
HOA
- Has HOA: Yes
- Amenities included: Landscaping, Common Acreage, Snow Removal
- Services included: Maintenance Grounds, Plowing, HOA Fee
- Additional fee info: Fee: $183
Location
- Region: Bedford
Financial & listing details
- Price per square foot: $419/sqft
- Tax assessed value: $473,200
- Annual tax amount: $7,481
- Date on market: 5/15/2025
- Road surface type: Paved
Price history
| Date | Event | Price |
|---|---|---|
| 6/12/2025 | Sold | $650,000+3.2%$419/sqft |
Source:  PrimeMLS #5041260 Report a problem PrimeMLS #5041260 Report a problem | ||
| 5/17/2025 | Contingent | $629,900$406/sqft |
Source: PrimeMLS #5041260 Report a problem | ||
| 5/15/2025 | Listed for sale | $629,900+82.6%$406/sqft |
Source: PrimeMLS #5041260 Report a problem | ||
| 1/20/2004 | Sold | $345,000$223/sqft |
Source: Public Record Report a problem | ||
Public tax history
| Year | Property taxes | Tax assessment |
|---|---|---|
| 2024 | $7,481 +6.8% | $473,200 |
| 2023 | $7,003 +1.9% | $473,200 +21.1% |
| 2022 | $6,875 +2.7% | $390,600 |
| 2021 | $6,695 +1.3% | $390,600 +18.4% |
| 2020 | $6,607 +5.6% | $330,000 |
| 2019 | $6,254 +1.2% | $330,000 +8.9% |
| 2018 | $6,181 +7.9% | $303,000 |
| 2017 | $5,730 -2.7% | $303,000 +15.1% |
| 2016 | $5,888 -1.7% | $263,200 |
| 2015 | $5,990 +1.1% | $263,200 |
| 2014 | $5,922 +1.5% | $263,200 |
| 2013 | $5,835 -3.6% | $263,200 -11.7% |
| 2012 | $6,055 | $298,000 |
| 2011 | -- | $298,000 |
| 2010 | -- | $298,000 |
| 2009 | -- | $298,000 |
| 2008 | -- | $298,000 |
| 2003 | -- | -- |
| 2001 | -- | $208,700 |
Find assessor info on the county website
Neighborhood: 03110
Nearby homes
- $456,4002 bd2 ba1.6k sqft12CHIPPING Norton Lane The Mews, Bedford, NH 03110Off Market

- $600,9002 bd2 ba1.4k sqft11 Hammersmith Way, Bedford, NH 03110Off Market
- $607,4002 bd2 ba1.8k sqft12 Chipping Norton Ln, Bedford, NH 03110Off Market

- $645,9002 bd2 ba1.6k sqft16 Chipping Norton Ln, Bedford, NH 03110Off Market
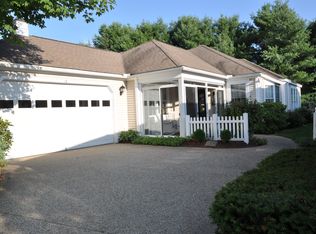
- $680,0003 bd3 ba2.5k sqft9 Hammersmith Way, Bedford, NH 03110Sold
- $633,8002 bd2 ba2.4k sqft13 Hammersmith Way, Bedford, NH 03110Off Market
- $629,4002 bd2 ba1.6k sqft18 Chipping Norton Ln, Bedford, NH 03110Off Market
- $614,2002 bd2 ba1.5k sqft7 Hammersmith Way, Bedford, NH 03110Off Market
Nearby schools
GreatSchools rating
- 6/10Mckelvie Intermediate SchoolGrades: 5-6Distance: 1.5 mi
- 7/10Ross A. Lurgio Middle SchoolGrades: 7-8Distance: 2.1 mi
- 8/10Bedford High SchoolGrades: 9-12Distance: 2.1 mi
Schools provided by the listing agent
- District: Bedford Sch District SAU #25
Source: PrimeMLS. This data may not be complete. We recommend contacting the local school district to confirm school assignments for this home.
Get a cash offer in 3 minutes
Find out how much your home could sell for in as little as 3 minutes with a no-obligation cash offer.
Estimated market value
$662,400
Get a cash offer in 3 minutes
Find out how much your home could sell for in as little as 3 minutes with a no-obligation cash offer.
Estimated market value
$662,400
- New Hampshire
- Hillsborough County
- Bedford
- 03110
- 14 Chipping Norton Lane
Nearby cities
Nearby zip codes
Other Bedford Topics
