Skip main navigation
Closed
  • $595,000

    14 Choctaw Cv, Maumelle, AR 72113

    4beds
    3,723sqft
    Single Family Residence
    Built in 2002
    0.47 Acres Lot
    $654,500 Zestimate®
    $160/sqft
    $3,953 Estimated rent

    Home value

    $654,500

    $622,000 - $687,000

    $3,953/mo

    Zestimate® history
    Loading
    Loading...

    Owner options

    List your home for rent

    $3,953/mo

    Rent Zestimate®

    Find your next renter with Zillow Rental Manager. Plus, with online applications, you can quickly screen prospective tenants – for free.

    Learn more

    $3,953/mo

    Rent Zestimate®

    Refinance and save

    $3,312/mo

    Est. payment

    Refinancing to a lower rate could help reduce your monthly payments and save thousands over the life of the loan.

    See today's rates

    $3,312/mo

    Est. payment

    Explore your selling options

    Work with a Zillow partner agent

    Leverage their expertise and Zillow's premium Showcase listings to get your home seen by more buyers.

    Get started

    List with your own agent

    Get your home in front of millions of buyers by listing it on Zillow.

    Learn how to do it

    Sell it yourself

    Take full control of how buyers see your home on Zillow by listing For Sale by Owner (FSBO).

    List your home

    What's special

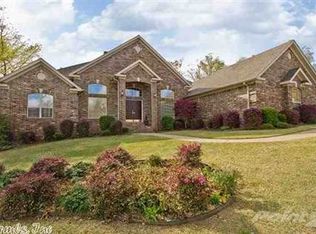
    Beautiful home with large open floor plan with separate living and dining areas that says "Custom built" in every way! 18' ceilings in living, dining and foyer areas and large double paned E-glass windows create a "wow factor" when you walk through the front door. Two gas log fireplaces provide coziness and the 5-station surround sound allows for music to be played simultaneously inside and outside. House is wired for alarm system, and motion detected flood lights surround exterior. A large master suite is located on one side of home with 2 bedrooms on the other side. Office with built in and 14' ceiling provide a fantastic work area. This room could also be used as a bedroom. 8"wide all-wood flooring throughout out the house was just added 4 years ago. Additional custom features include dimmers on all the light switches and closet and panty lights that turn on when opened. There is an outdoor kitchen with sink, mini fridge and grill. The main kitchen appliances are custom too(double oven, thermador ad subzero fridge). This kitchen includes double island, granite surface countertops and backsplash that include two separate sinks with foot controlled garbage disposal.

    Zillow last checked:

    Listing updated:

    Listed by:

    Loria Hamilton-Field,

    USRealty.com LLP

    Bought with:

    Narinder Saini, AR

    Crye-Leike REALTORS Kanis Branch

    Source: CARMLS,MLS#: 23037584MLS Logo

    Facts & features

    Interior

    Bedrooms & bathrooms
    • Bedrooms: 4
    • Bathrooms: 4
    • Full bathrooms: 2
    • 1/2 bathrooms: 2
    Primary bedroom
    • Area: 384
    • Dimensions: 24 x 16
    Bedroom 2
    • Area: 168
    • Dimensions: 14 x 12
    Bedroom 3
    • Area: 168
    • Dimensions: 14 x 12
    Bedroom 4
    • Area: 168
    • Dimensions: 14 x 12
    Dining room
    • Features: Separate Dining Room
    • Area: 192
    • Dimensions: 16 x 12
    Kitchen
    • Area: 396
    • Dimensions: 18 x 22
    Living room
    • Area: 504
    • Dimensions: 24 x 21
    Heating
    • Natural Gas
    Cooling
    • Electric
    Appliances
    • Included: Double Oven, Microwave, Gas Range, Dishwasher, Disposal, Trash Compactor, Refrigerator, Freezer
    • Laundry: Laundry Room
    Features
    • Primary Bedroom/Main Lv, All Bedrooms Down
    • Flooring: Wood
    • Has fireplace: Yes
    • Fireplace features: Gas Starter, Gas Logs Present
    Interior area
    • Total structure area: 3,723
    • Total interior livable area: 3,723 sqft

    Property

    Parking
    • Parking features: Garage
    • Has garage: Yes
    Features
    • Levels: One
    • Stories: 1
    • Patio & porch: Patio
    • Has private pool: Yes
    • Pool features: In Ground
    Lot
    • Size: 0.47 Acres
    • Features: Subdivided
    Details
    • Parcel number: 42M0250902000

    Construction

    Type & style
    • Home type: SingleFamily
    • Architectural style: Ranch
    • Property subtype: Single Family Residence
    Materials
    • Brick
    • Foundation: Slab
    • Roof: Composition
    Condition
    • New construction: No
    • Year built: 2002

    Utilities & green energy

    • Electric: Elec-Municipal (+Entergy)
    • Gas: Gas-Natural
    • Sewer: Public Sewer
    • Water: Public
    • Utilities for property: Natural Gas Connected

    Community & neighborhood

    Security
    • Security features: Security System
    Location
    • Region: Maumelle
    • Subdivision: OSAGE FALLS ADDN

    HOA & financial

    HOA
    • Has HOA: Yes
    • HOA fee: $400 annually
    • Services included: Maintenance Grounds

    Other

    Other facts
    • Listing terms: Conventional,Cash
    • Road surface type: Paved

    Price history

    DateEventPrice
    1/12/2024Sold$595,000-3.9%$160/sqft
    Source: CARMLS #23037584 Report a problem
    1/10/2024Contingent$619,000$166/sqft
    Source: CARMLS #23037584 Report a problem
    11/22/2023Listed for sale$619,000+14.6%$166/sqft
    Source: CARMLS #23037584 Report a problem
    12/27/2017Sold$540,000-3.4%$145/sqft
    Source: CARMLS #17031840 Report a problem
    10/20/2017Listed for sale$559,000+3.5%$150/sqft
    Source: Rector Phillips Morse #17031840 Report a problem
    3/3/2009Sold$540,000-14.1%$145/sqft
    Source: Public Record Report a problem
    7/21/2008Listing removed$629,000$169/sqft
    Source: NCI #10195631 Report a problem
    6/25/2008Price change$629,000-10%$169/sqft
    Source: NCI #10195631 Report a problem
    3/8/2008Price change$699,000-11%$188/sqft
    Source: NCI #10177394 Report a problem
    2/1/2008Listed for sale$785,000+1644.4%$211/sqft
    Source: NCI #10177394 Report a problem
    5/25/1999Sold$45,000$12/sqft
    Source: Public Record Report a problem

    Public tax history

    YearProperty taxesTax assessment
    2024$4,137 +3.2%$82,360 +4.5%
    2023$4,010 +3.9%$78,780 +4.8%
    2022$3,859 -6.6%$75,200 +5%
    2021$4,130 $71,620
    2020$4,130 $71,620
    2019$4,130 -0.6%$71,620
    2018$4,155 $71,620
    2017$4,155 $71,620 -12.3%
    2016$4,155 -19.1%$81,620
    2015$5,134 +0%$81,620 +0%
    2014$5,134 +3.5%$81,618 +3.5%
    2013$4,961 $78,868 -7%
    2012-- $84,820 +12.9%
    2011-- $75,108 -18.6%
    2010-- $92,251 +22.8%
    2009-- $75,108 -18.6%
    2008-- $92,251
    2007-- $92,251 +29.9%
    2005-- $70,990
    2004-- $70,990 +663.3%
    2003-- $9,300

    Find assessor info on the county website

    Neighborhood: 72113

    Nearby schools

    GreatSchools rating
    Schools provided by the listing agent
    • Elementary: Maumelle
    • Middle: Maumelle
    • High: Maumelle

    Source: CARMLS. This data may not be complete. We recommend contacting the local school district to confirm school assignments for this home.

    Get pre-qualified for a loan
    At Zillow Home Loans, we can pre-qualify you in as little as 5 minutes with no impact to your credit score.

    An equal housing lender. NMLS #10287.

    Sell for more on Zillow
    Get a Zillow Showcase℠ listing at no additional cost and you could sell for .
    $654,500
    2% more
    +$13,090
    With Zillow Showcase(estimated)
    $667,590