Authentic Greek Revival architecture and character define 14 Church Street. A cherished family home in an unbeatable location; a short walk to Westboro's vibrant town center with its history, dining, shopping, schools and more. The entrance hall sets the tone of the house from the stunning curved staircase & high ceilings to the original hardwood flooring in impeccable condition. Period style Living Room has fireplace accented with wood paneled wall. Dining Room boasts 2nd fireplace & several built-ins. Country kitchen leads to delightful screened porch to sit & enjoy the yard in all seasons. Second floor has 4 bedrooms, 3 are extremely spacious with large windows, original moldings & wide plank flooring. Newly renovated full bath with tiled flooring, stone counters & walk-in shower. Other features include 2nd staircase, walkup attic, detached garage. This special home has tremendous potential to update and/or add on. Sited on highly desirable street in area of higher priced homes.
Sold for $619,500
$619,500
14 Church St, Westborough, MA 01581
4beds
1,969sqft
Single Family Residence
Built in 1850
0.25 Acres Lot
$752,100 Zestimate®
$315/sqft
$3,777 Estimated rent
Home value
$752,100
$699,000 - $812,000
$3,777/mo
Zestimate® history
Owner options
List your home for rent
$3,777/mo
Rent Zestimate®
Find your next renter with Zillow Rental Manager. Plus, with online applications, you can quickly screen prospective tenants – for free.
$3,777/mo
Rent Zestimate®
Refinance and save
$4,251/mo
Est. payment
Refinancing to a lower rate could help reduce your monthly payments and save thousands over the life of the loan.
$4,251/mo
Est. payment
Explore your selling options
Work with a Zillow partner agent
Leverage their expertise and Zillow's premium Showcase listings to get your home seen by more buyers.
Get startedList with your own agent
Get your home in front of millions of buyers by listing it on Zillow.
Learn how to do itSell it yourself
Take full control of how buyers see your home on Zillow by listing For Sale by Owner (FSBO).
List your homeWhat's special
Country kitchenHigh ceilingsLarge windowsWide plank flooringTiled flooringStone countersAuthentic greek revival architecture
Zillow last checked:
Listing updated:
Listed by:
Mary G. Wood 508-958-0225,
Lamacchia Realty, Inc. 508-290-0303
Bought with:
Joan Fallon
DCU Realty - Marlboro
Source: MLS PIN,MLS#: 73172498
Facts & features
Interior
Bedrooms & bathrooms
- Bedrooms: 4
- Bathrooms: 2
- Full bathrooms: 1
- 1/2 bathrooms: 1
Primary bedroom
- Features: Closet, Flooring - Hardwood, Cable Hookup
- Level: Second
- Area: 168
- Dimensions: 14 x 12
Bedroom 2
- Features: Closet, Flooring - Hardwood, Cable Hookup
- Level: Second
- Area: 210
- Dimensions: 14 x 15
Bedroom 3
- Features: Closet, Closet/Cabinets - Custom Built, Flooring - Wood, Attic Access, Cable Hookup
- Level: Second
- Area: 225
- Dimensions: 15 x 15
Bedroom 4
- Features: Closet, Closet/Cabinets - Custom Built, Flooring - Wood
- Level: Second
- Area: 88
- Dimensions: 8 x 11
Bathroom 1
- Features: Bathroom - Full, Bathroom - 3/4, Bathroom - With Shower Stall, Flooring - Laminate, Countertops - Stone/Granite/Solid, Enclosed Shower - Fiberglass, Recessed Lighting
- Level: Second
- Area: 56
- Dimensions: 8 x 7
Bathroom 2
- Features: Bathroom - Half, Flooring - Stone/Ceramic Tile, Dryer Hookup - Electric, Washer Hookup
- Level: First
- Area: 99
- Dimensions: 9 x 11
Dining room
- Features: Wood / Coal / Pellet Stove, Closet, Closet/Cabinets - Custom Built, Flooring - Hardwood, Chair Rail
- Level: First
- Area: 195
- Dimensions: 13 x 15
Kitchen
- Features: Bathroom - Half, Beamed Ceilings, Flooring - Stone/Ceramic Tile, Window(s) - Picture, Dining Area, Chair Rail, Exterior Access
- Level: First
- Area: 225
- Dimensions: 15 x 15
Living room
- Features: Flooring - Hardwood
- Level: First
- Area: 168
- Dimensions: 14 x 12
Heating
- Baseboard, Hot Water, Oil
Cooling
- None
Appliances
- Included: Solar Hot Water, Water Heater, Range, Dishwasher
- Laundry: Washer Hookup
Features
- Closet, Chair Rail, Entrance Foyer, Study, Central Vacuum, Walk-up Attic
- Flooring: Wood, Tile, Hardwood, Flooring - Hardwood
- Doors: Storm Door(s)
- Windows: Storm Window(s), Screens
- Basement: Full,Interior Entry,Bulkhead,Concrete,Unfinished
- Number of fireplaces: 2
- Fireplace features: Dining Room, Living Room
Interior area
- Total structure area: 1,969
- Total interior livable area: 1,969 sqft
Property
Parking
- Total spaces: 5
- Parking features: Detached, Storage, Paved Drive, Off Street, Paved
- Garage spaces: 1
- Uncovered spaces: 4
Accessibility
- Accessibility features: No
Features
- Patio & porch: Screened
- Exterior features: Porch - Screened, Screens, Fenced Yard, Garden
- Fencing: Fenced
Lot
- Size: 0.25 Acres
- Features: Cleared, Level
Details
- Foundation area: 0
- Parcel number: M:0020 B:000448 L:0,1735036
- Zoning: R
Construction
Type & style
- Home type: SingleFamily
- Architectural style: Colonial,Victorian,Antique
- Property subtype: Single Family Residence
Materials
- Frame
- Foundation: Stone, Brick/Mortar, Granite
- Roof: Shingle
Condition
- Year built: 1850
Utilities & green energy
- Electric: Circuit Breakers, 200+ Amp Service
- Sewer: Public Sewer
- Water: Public
- Utilities for property: for Electric Oven, Washer Hookup
Green energy
- Energy efficient items: Thermostat, Other (See Remarks)
Community & HOA
Community
- Features: Public Transportation, Shopping, Park, Walk/Jog Trails, Bike Path, Public School, Sidewalks
- Subdivision: West Main Street Historic District
HOA
- Has HOA: No
Location
- Region: Westborough
Financial & listing details
- Price per square foot: $315/sqft
- Tax assessed value: $534,600
- Annual tax amount: $9,003
- Date on market: 8/30/2026
- Road surface type: Paved
Price history
| Date | Event | Price |
|---|---|---|
| 12/12/2023 | Sold | $619,500$315/sqft |
Source: MLS PIN #73172498 Report a problem | ||
| 11/5/2023 | Contingent | $619,500$315/sqft |
Source: MLS PIN #73172498 Report a problem | ||
| 11/2/2023 | Price change | $619,500-4.7%$315/sqft |
Source: MLS PIN #73172498 Report a problem | ||
| 10/20/2023 | Listed for sale | $649,900+198.1%$330/sqft |
Source: MLS PIN #73172498 Report a problem | ||
| 11/18/1992 | Sold | $218,000$111/sqft |
Source: Public Record Report a problem | ||
Public tax history
| Year | Property taxes | Tax assessment |
|---|---|---|
| 2025 | $10,051 +6.3% | $617,000 +7% |
| 2024 | $9,459 +5.1% | $576,400 +7.8% |
| 2023 | $9,003 +7% | $534,600 +17.5% |
| 2022 | $8,411 +0.2% | $454,900 +0.5% |
| 2021 | $8,391 +5.5% | $452,600 +4.3% |
| 2020 | $7,951 -4.2% | $434,000 -4.1% |
| 2019 | $8,296 +16.1% | $452,600 +16.9% |
| 2018 | $7,146 +3.7% | $387,100 |
| 2017 | $6,890 +0.2% | $387,100 |
| 2016 | $6,879 -3% | $387,100 +1.5% |
| 2015 | $7,090 -0.6% | $381,400 +3.1% |
| 2014 | $7,133 +1.7% | $369,800 |
| 2013 | $7,015 -0.2% | $369,800 +1.1% |
| 2012 | $7,027 +8.5% | $365,800 +3% |
| 2011 | $6,479 +1.7% | $355,200 -5.3% |
| 2010 | $6,371 +12% | $375,200 +2.2% |
| 2009 | $5,689 -1.6% | $367,000 -6.7% |
| 2008 | $5,780 +7.6% | $393,200 |
| 2007 | $5,371 -1.4% | $393,200 |
| 2006 | $5,450 +4.6% | $393,200 +8.4% |
| 2005 | $5,212 +7.5% | $362,700 +3.8% |
| 2004 | $4,848 +11% | $349,500 +6.2% |
| 2003 | $4,369 +22.9% | $329,000 +24.9% |
| 2002 | $3,556 +25.3% | $263,400 +40.3% |
| 2000 | $2,838 -6.6% | $187,700 +4.7% |
| 1998 | $3,039 | $179,200 |
Find assessor info on the county website
Neighborhood: 01581
Nearby homes
- $1,075,7853 bd2 ba2.9k sqft16 Church St, Westborough, MA 01581Off Market
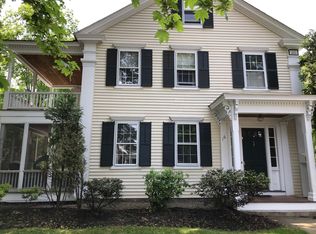
- $1,368,100-- bd-- ba-- sqft12 Church St, Westborough, MA 01581Off Market
- $556,3003 bd1 ba1.5k sqft10 Church St, Westborough, MA 01581Off Market
- $798,3005 bd3 ba2.9k sqft13 Church St, Westborough, MA 01581Off Market
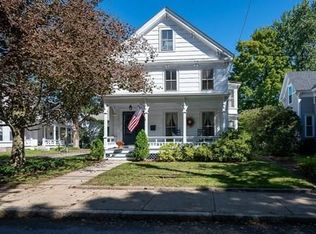
- $865,0005 bd3 ba2.5k sqft18 Church St, Westborough, MA 01581Sold
- $858,9005 bd2 ba3.5k sqft15 Church St, Westborough, MA 01581Off Market
- $345,3002 bd2 ba1k sqft13 West St #1, Westborough, MA 01581Off Market
- $345,5002 bd2 ba930 sqft13 West St UNIT 3, Westborough, MA 01581Off Market
Nearby schools
GreatSchools rating
- 8/10Armstrong Elementary SchoolGrades: K-3Distance: 0.3 mi
- 10/10Sarah W Gibbons Middle SchoolGrades: 7-8Distance: 0.4 mi
- 8/10Westborough High SchoolGrades: 9-12Distance: 0.4 mi
Schools provided by the listing agent
- Elementary: Armstrong/Mill
- Middle: Gibbons
- High: Whs
Source: MLS PIN. This data may not be complete. We recommend contacting the local school district to confirm school assignments for this home.
Get a cash offer in 3 minutes
Find out how much your home could sell for in as little as 3 minutes with a no-obligation cash offer.
Estimated market value
$752,100
Get a cash offer in 3 minutes
Find out how much your home could sell for in as little as 3 minutes with a no-obligation cash offer.
Estimated market value
$752,100
- Massachusetts
- Worcester County
- Westborough
- 01581
- 14 Church St
