If you've been searching for a home that offers privacy, space, and move-in-ready comfort, you're going to want to see this beautiful property in one of Dudley's most desirable neighborhoods .Nestled on nearly an acre at the end of a quiet cul-de-sac, this home offers the perfect balance of peaceful country living while still being just minutes from everything you need. The moment you walk inside, you'll notice how bright and welcoming this home feels. Fresh paint, beautifully refinished hardwood floors, and a layout that's both comfortable and functional make it easy to picture yourself living here. Whether you're enjoying a quiet morning coffee or entertaining family and friends, these living spaces flow beautifully and offer plenty of natural light.. With three generously sized bedrooms and two full bathrooms, there's plenty of room for family, guests, or even that home office you've always wanted. Do not miss your chance to own this meticulously maintained and cheerful home.
Sold for $490,000
$490,000
14 Circle Dr, Dudley, MA 01571
3beds
1,574sqft
Single Family Residence
Built in 1997
0.96 Acres Lot
$490,300 Zestimate®
$311/sqft
$3,033 Estimated rent
Home value
$490,300
$456,000 - $525,000
$3,033/mo
Zestimate® history
Owner options
List your home for rent
$3,033/mo
Rent Zestimate®
Find your next renter with Zillow Rental Manager. Plus, with online applications, you can quickly screen prospective tenants – for free.
$3,033/mo
Rent Zestimate®
Refinance and save
$3,283/mo
Est. payment
Refinancing to a lower rate could help reduce your monthly payments and save thousands over the life of the loan.
$3,283/mo
Est. payment
Explore your selling options
Work with a Zillow partner agent
Leverage their expertise and Zillow's premium Showcase listings to get your home seen by more buyers.
Get startedList with your own agent
Get your home in front of millions of buyers by listing it on Zillow.
Learn how to do itSell it yourself
Take full control of how buyers see your home on Zillow by listing For Sale by Owner (FSBO).
List your homeWhat's special
Three generously sized bedroomsNearly an acreBeautifully refinished hardwood floorsLiving spaces flow beautifullyPlenty of natural lightFresh paintBright and welcoming
Zillow last checked:
Listing updated:
Listed by:
Bonnie Watman 781-460-4711,
Century 21 North East 603-893-8230
Bought with:
Jaimie Pablico
Lamacchia Realty, Inc.
Source: MLS PIN,MLS#: 73545221
Facts & features
Interior
Bedrooms & bathrooms
- Bedrooms: 3
- Bathrooms: 2
- Full bathrooms: 2
Primary bedroom
- Area: 280
- Dimensions: 20 x 14
Bedroom 2
- Area: 156
- Dimensions: 13 x 12
Bedroom 3
- Area: 121
- Dimensions: 11 x 11
Primary bathroom
- Features: Yes
Dining room
- Area: 130
- Dimensions: 13 x 10
Kitchen
- Features: Countertops - Stone/Granite/Solid, Kitchen Island, Breakfast Bar / Nook, Stainless Steel Appliances
- Area: 208
- Dimensions: 16 x 13
Living room
- Features: Wood / Coal / Pellet Stove, Cathedral Ceiling(s), Ceiling Fan(s), Vaulted Ceiling(s), Flooring - Wood, Balcony / Deck, Lighting - Overhead
- Area: 216
- Dimensions: 18 x 12
Heating
- Baseboard, Oil
Cooling
- None
Appliances
- Included: Water Heater, Range, Dishwasher, Microwave, Refrigerator, Plumbed For Ice Maker
Features
- Central Vacuum
- Flooring: Wood, Hardwood
- Basement: Full,Partially Finished,Walk-Out Access,Interior Entry
- Number of fireplaces: 1
- Fireplace features: Living Room
Interior area
- Total structure area: 1,574
- Total interior livable area: 1,574 sqft
- Finished area above ground: 1,374
- Finished area below ground: 200
Property
Parking
- Total spaces: 9
- Parking features: Attached, Under, Paved Drive, Off Street
- Attached garage spaces: 1
- Uncovered spaces: 8
Features
- Patio & porch: Deck
- Exterior features: Deck, Rain Gutters, Hot Tub/Spa, Storage
- Has spa: Yes
- Spa features: Private
Lot
- Size: 0.96 Acres
- Features: Wooded
Details
- Parcel number: M:0119 B:0000 L:5000,4110136
- Zoning: R10
Construction
Type & style
- Home type: SingleFamily
- Architectural style: Cape,Split Entry
- Property subtype: Single Family Residence
- Attached to another structure: Yes
Materials
- Frame, Stone
- Foundation: Concrete Perimeter
- Roof: Asphalt/Composition Shingles
Condition
- Year built: 1997
Utilities & green energy
- Electric: 200+ Amp Service
- Sewer: Private Sewer
- Water: Private
- Utilities for property: Icemaker Connection
Community & HOA
Community
- Features: Shopping, Walk/Jog Trails, Public School
HOA
- Has HOA: No
Location
- Region: Dudley
Financial & listing details
- Price per square foot: $311/sqft
- Tax assessed value: $430,600
- Annual tax amount: $4,332
- Date on market: 7/31/2026
Price history
| Date | Event | Price |
|---|---|---|
| 8/20/2026 | Sold | $490,000-2%$311/sqft |
Source: MLS PIN #73545221 Report a problem | ||
| 7/27/2026 | Pending sale | $500,000$318/sqft |
Source: MLS PIN #73545221 Report a problem | ||
| 7/13/2026 | Contingent | $500,000$318/sqft |
Source: MLS PIN #73545221 Report a problem | ||
| 7/6/2026 | Listed for sale | $500,000+138.1%$318/sqft |
Source: MLS PIN #73545221 Report a problem | ||
| 3/15/2016 | Sold | $210,000-4.5%$133/sqft |
Source: Public Record Report a problem | ||
| 1/25/2016 | Pending sale | $219,900$140/sqft |
Source: RE/MAX Professional Associates #71914343 Report a problem | ||
| 1/20/2016 | Price change | $219,900-2.2%$140/sqft |
Source: RE/MAX Professional Associates #71914343 Report a problem | ||
| 1/4/2016 | Price change | $224,900-2.2%$143/sqft |
Source: RE/MAX Professional Associates #71914343 Report a problem | ||
| 10/26/2015 | Price change | $229,900-4.2%$146/sqft |
Source: RE/MAX Professional Associates #71914343 Report a problem | ||
| 10/7/2015 | Price change | $239,900-2.1%$152/sqft |
Source: RE/MAX Professional Associates #71914343 Report a problem | ||
| 10/4/2015 | Listed for sale | $245,000+66.1%$156/sqft |
Source: CONRAD ALLEN Report a problem | ||
| 1/7/1998 | Sold | $147,500$94/sqft |
Source: Public Record Report a problem | ||
Public tax history
| Year | Property taxes | Tax assessment |
|---|---|---|
| 2025 | $4,239 +9.8% | $401,000 +8.8% |
| 2024 | $3,862 +12.1% | $368,500 +8.6% |
| 2023 | $3,446 +0.6% | $339,200 +15.8% |
| 2022 | $3,426 +5.6% | $292,800 +11% |
| 2021 | $3,244 +0.4% | $263,700 +6.6% |
| 2020 | $3,230 -0.2% | $247,300 +3.1% |
| 2019 | $3,237 +19.9% | $239,800 +4.2% |
| 2018 | $2,699 +1.7% | $230,100 +3.5% |
| 2017 | $2,654 +2.7% | $222,300 +4.8% |
| 2016 | $2,583 -0.3% | $212,100 +0.3% |
| 2015 | $2,592 +6.3% | $211,400 +1.3% |
| 2014 | $2,438 +3.2% | $208,700 +2.1% |
| 2013 | $2,363 +1% | $204,400 -4.8% |
| 2012 | $2,340 +0.1% | $214,700 -3% |
| 2011 | $2,337 +5.6% | $221,300 -4.4% |
| 2010 | $2,214 +4.4% | $231,400 -10.4% |
| 2009 | $2,120 -2.7% | $258,200 -9.8% |
| 2008 | $2,178 -3.7% | $286,200 -2.4% |
| 2007 | $2,261 -2.2% | $293,300 +0.5% |
| 2006 | $2,311 -2.1% | $291,800 +3.7% |
| 2005 | $2,361 +34.5% | $281,400 +69.6% |
| 2004 | $1,755 +6.8% | $165,900 +6.6% |
| 2003 | $1,644 +3.3% | $155,700 +1.7% |
| 2002 | $1,591 | $153,100 |
Find assessor info on the county website
Neighborhood: 01571
Nearby homes
- $432,5003 bd2 ba1k sqft16 Circle Dr, Dudley, MA 01571Off Market

- $403,1003 bd2 ba1.6k sqft12 Circle Dr, Dudley, MA 01571Off Market
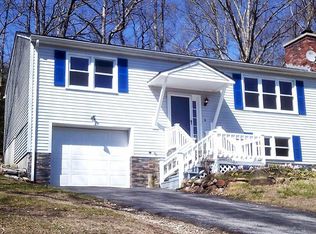
- $404,2003 bd2 ba1.7k sqft10 Circle Dr, Dudley, MA 01571Off Market
- $489,1004 bd3 ba1.8k sqft18 Circle Dr, Dudley, MA 01571Off Market
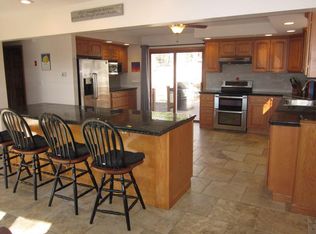
- $418,3003 bd2 ba1.5k sqft7 Circle Dr, Dudley, MA 01571Off Market
- $210,0001 bd1 ba713 sqft8 Warsaw Ave APT 1, Dudley, MA 01571Sold
- $497,7004 bd2 ba1.7k sqft5 Paula Ln, Dudley, MA 01571Off Market
- $223,2002 bd1 ba840 sqft4 Warsaw Ave #5, Dudley, MA 01571Off Market
Nearby schools
GreatSchools rating
- NAMason Road SchoolGrades: PK-1Distance: 0.6 mi
- 5/10Dudley Middle SchoolGrades: 5-8Distance: 1.3 mi
- 5/10Shepherd Hill Regional High SchoolGrades: 9-12Distance: 1.4 mi
Get a cash offer in 3 minutes
Find out how much your home could sell for in as little as 3 minutes with a no-obligation cash offer.
Estimated market value
$490,300
Get a cash offer in 3 minutes
Find out how much your home could sell for in as little as 3 minutes with a no-obligation cash offer.
Estimated market value
$490,300
- Massachusetts
- Worcester County
- Dudley
- 01571
- 14 Circle Dr
