Skip main navigation
Sold for $543,000
  • $543,000

    14 Clark Way, Longmont, CO 80501

    5beds
    2,176sqft
    Single Family Residence
    Built in 1977
    0.28 Acres Lot
    $554,200 Zestimate®
    $250/sqft
    $3,549 Estimated rent

    Home value

    $554,200

    $526,000 - $582,000

    $3,549/mo

    Zestimate® history
    Loading
    Loading...

    Owner options

    List your home for rent

    $3,549/mo

    Rent Zestimate®

    Find your next renter with Zillow Rental Manager. Plus, with online applications, you can quickly screen prospective tenants – for free.

    Learn more

    $3,549/mo

    Rent Zestimate®

    Refinance and save

    $3,176/mo

    Est. payment

    Refinancing to a lower rate could help reduce your monthly payments and save thousands over the life of the loan.

    See today's rates

    $3,176/mo

    Est. payment

    Explore your selling options

    Work with a Zillow partner agent

    Leverage their expertise and Zillow's premium Showcase listings to get your home seen by more buyers.

    Get started

    List with your own agent

    Get your home in front of millions of buyers by listing it on Zillow.

    Learn how to do it

    Sell it yourself

    Take full control of how buyers see your home on Zillow by listing For Sale by Owner (FSBO).

    List your home

    What's special

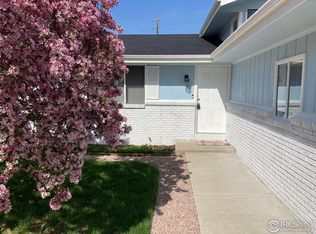
    This charming, vaulted brick ranch has a finished basement, nice back patio and sits on over a quarter acre lot on a cute cul-de-sac in northeast Longmont. Welcomed by a white picket fence, a big front shade tree, and a Trex front porch, you'll feel at home just walking up the driveway. The vaulted living room is inviting and bathed in sunlight. The kitchen features a gas cooktop & double ovens, convenient pantry and beautiful oak floors that carry into the dining room. Down the short hall is the owner's suite with a 3/4 bath, two additional bedrooms and the main bathroom with soaking tub. Downstairs has a large living room, spacious laundry room, a 3/4 bath and two non-conforming bedrooms that would make a perfect home gym or office. Enjoy the extended back patio with metal pergola and the shade and privacy the mature trees and wood fence offer. The garden shed and two metal sheds allow for a whole lot of extra storage and the one of those trees produces sweet, delicious apples every other year! New high efficiency furnace, AC, water heater and roof all added in 2018, and all new windows in 2015. Homeownership in Boulder County is a little easier with these low taxes and NO HOA. Walk or bike to shopping, dining, parks and everything Main St offers. EXTERIOR OF HOME AND GARDEN SHED BEING PAINTED JUNE 20.

    Zillow last checked:

    Listing updated:

    Listed by:

    Jenni Lovins 303-579-7499,

    Lovins Real Estate

    Bought with:

    Logan Schlutz, 100068182

    Estate Professionals

    Source: IRES as distributed by MLS GRID,MLS#: 985403MLS Logo

    Facts & features

    Interior

    Bedrooms & bathrooms
    • Bedrooms: 5
    • Bathrooms: 3
    • 3/4 bathrooms: 3
    • Main level bathrooms: 2
    Primary bedroom
    • Description: Carpet
    • Features: 3/4 Primary Bath
    • Level: Main
    • Area: 156 Square Feet
    • Dimensions: 13 x 12
    Bedroom 2
    • Description: Carpet
    • Level: Main
    • Area: 99 Square Feet
    • Dimensions: 11 x 9
    Bedroom 3
    • Description: Carpet
    • Level: Main
    • Area: 99 Square Feet
    • Dimensions: 11 x 9
    Bedroom 4
    • Description: Carpet
    • Level: Basement
    • Area: 234 Square Feet
    • Dimensions: 18 x 13
    Bedroom 5
    • Description: Carpet
    • Level: Basement
    • Area: 182 Square Feet
    • Dimensions: 14 x 13
    Dining room
    • Description: Hardwood
    • Level: Main
    • Area: 140 Square Feet
    • Dimensions: 14 x 10
    Family room
    • Description: Carpet
    • Level: Basement
    • Area: 308 Square Feet
    • Dimensions: 28 x 11
    Kitchen
    • Description: Hardwood
    • Level: Main
    • Area: 130 Square Feet
    • Dimensions: 13 x 10
    Laundry
    • Description: Concrete
    • Level: Basement
    • Area: 72 Square Feet
    • Dimensions: 9 x 8
    Living room
    • Description: Carpet
    • Level: Main
    • Area: 208 Square Feet
    • Dimensions: 16 x 13
    Heating
    • Forced Air, Humidity Control
    Cooling
    • Ceiling Fan(s)
    Appliances
    • Included: Gas Range, Double Oven, Dishwasher, Microwave, Disposal
    Features
    • Separate Dining Room, Cathedral Ceiling(s), Pantry, Walk-In Closet(s)
    • Windows: Window Coverings
    • Basement: Full,Partially Finished
    Interior area
    • Total structure area: 1,088
    • Total interior livable area: 2,176 sqft
    • Finished area above ground: 1,088

    Property

    Parking
    • Total spaces: 2
    • Parking features: Garage Door Opener
    • Attached garage spaces: 2
    • Details: Attached
    Accessibility
    • Accessibility features: Low Carpet, Main Floor Bath, Accessible Bedroom
    Features
    • Levels: One
    • Stories: 1
    • Patio & porch: Patio
    • Exterior features: Sprinkler System
    • Fencing: Fenced,Wood
    Lot
    • Size: 0.28 Acres
    • Features: Cul-De-Sac, Evergreen Trees, Deciduous Trees, Abuts Ditch
    Details
    • Additional structures: Storage
    • Parcel number: R0070019
    • Zoning: Res
    • Special conditions: Private Owner

    Construction

    Type & style
    • Home type: SingleFamily
    • Property subtype: Single Family Residence
    Materials
    • Frame, Brick, Composition
    • Roof: Composition
    Condition
    • New construction: No
    • Year built: 1977

    Utilities & green energy

    • Electric: City of Longmon
    • Gas: Xcel
    • Sewer: Public Sewer
    • Water: City
    • Utilities for property: Natural Gas Available, Electricity Available

    Community & neighborhood

    Security
    • Security features: Fire Alarm
    Location
    • Region: Longmont
    • Subdivision: Rockmont Heights

    Other

    Other facts
    • Listing terms: Cash,Conventional

    Price history

    DateEventPrice
    7/14/2023Sold$543,000$250/sqft
    Source: IRES as distributed by MLS GRID #985403 Report a problem
    5/8/2023Price change$543,000-0.9%$250/sqft
    Source: IRES as distributed by MLS GRID #985403 Report a problem
    4/19/2023Listed for sale$548,000+170.6%$252/sqft
    Source: IRES as distributed by MLS GRID #985403 Report a problem
    5/31/2001Sold$202,500$93/sqft
    Source: Public Record Report a problem

    Public tax history

    YearProperty taxesTax assessment
    2025$2,735 +1.4%$31,532 -2.3%
    2024$2,698 +12.3%$32,281 -1%
    2023$2,402 -1.3%$32,594 +34.3%
    2022$2,433 +10.3%$24,269 -2.8%
    2021$2,206 $24,968 +10%
    2020$2,206 +18.6%$22,708
    2019$1,860 $22,708 +16%
    2018$1,860 $19,584 -9.5%
    2017$1,860 +6.8%$21,651 +18.8%
    2016$1,742 +4.9%$18,220 +28%
    2015$1,660 +24.8%$14,232
    2014$1,329 -3.2%$14,232
    2013$1,373 +6.8%$14,232 -3.9%
    2012$1,286 -0.9%$14,805
    2011$1,298 +1.8%--
    2010$1,275 -19.6%$15,080
    2009$1,585 +24%$15,080 -30.5%
    2008$1,278 -1.5%$21,700 +10.6%
    2007$1,298 -1.8%$19,620 -1.2%
    2006$1,321 +2.4%$19,860
    2005$1,291 +1.2%$19,860 +1.7%
    2004$1,276 +2.7%$19,520
    2003$1,242 +10.5%$19,520 +19.1%
    2002$1,124 $16,390 -90.8%
    2001-- $179,100

    Find assessor info on the county website

    Neighborhood: Lanyon

    Nearby schools

    GreatSchools rating
    Schools provided by the listing agent
    • Elementary: Alpine,Timberline
    • Middle: Trail Ridge
    • High: Skyline

    Source: IRES as distributed by MLS GRID. This data may not be complete. We recommend contacting the local school district to confirm school assignments for this home.

    Get a cash offer in 3 minutes
    Find out how much your home could sell for in as little as 3 minutes with a no-obligation cash offer.
    Estimated market value
    $554,200
    Get a cash offer in 3 minutes
    Find out how much your home could sell for in as little as 3 minutes with a no-obligation cash offer.
    Estimated market value
    $554,200