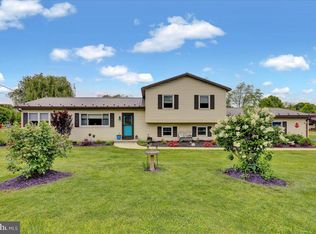
Wait no longer; come see this beautiful, furnished RANCH that sits on a .98-acre lot. This home was built in 1997 with the original owners. This charming and thoroughly maintained dream home includes: 3 bedrooms, 2 baths, granite countertops in both bathrooms and the kitchen, a central vacuum, a remote blind in the breakfast room (front window), a thermodynamic boiler, an indirect water heater, new A/C 07/2018, two new storm doors in 03/2025, a new roof in 08/2019, Resurfaced kitchen cabinets in 07/2025, new carpets in 12/2014. Yes, there is more. There is an ADT home alarm system waiting for you to initiate service. Flooring is tile and carpeting. In addition to the oversized two car garage, there is an approximate 20.4’ X 14.4’ shed with electric. An added feature is the large basement that can be used as an exercise room, office, and for storage.
This one of a kind, turn the key, beauty will not last long on the market.
Sold for $440,000
$440,000
14 Clearview Dr, Mertztown, PA 19539
3beds
2,032sqft
Single Family Residence
Built in 1997
0.98 Acres Lot
$441,900 Zestimate®
$217/sqft
$2,537 Estimated rent
Home value
$441,900
$420,000 - $464,000
$2,537/mo
Zestimate® history
Owner options
List your home for rent
$2,537/mo
Rent Zestimate®
Find your next renter with Zillow Rental Manager. Plus, with online applications, you can quickly screen prospective tenants – for free.
$2,537/mo
Rent Zestimate®
Refinance and save
$2,961/mo
Est. payment
Refinancing to a lower rate could help reduce your monthly payments and save thousands over the life of the loan.
$2,961/mo
Est. payment
Explore your selling options
Work with a Zillow partner agent
Leverage their expertise and Zillow's premium Showcase listings to get your home seen by more buyers.
Get startedList with your own agent
Get your home in front of millions of buyers by listing it on Zillow.
Learn how to do itSell it yourself
Take full control of how buyers see your home on Zillow by listing For Sale by Owner (FSBO).
List your homeWhat's special
Oversized two car garageBeautiful furnished ranchCentral vacuum
Zillow last checked:
Listing updated:
Listed by:
Kathy A.R. Ehrig 610-417-1084,
One Valley Realty LLC
Bought with:
Melissa S. Rusin, RS326027
Realty One Group Exclusive
Source: GLVR,MLS#: 777615 Originating MLS: Lehigh Valley MLS
Originating MLS: Lehigh Valley MLSFacts & features
Interior
Bedrooms & bathrooms
- Bedrooms: 3
- Bathrooms: 2
- Full bathrooms: 2
Bedroom
- Description: Master
- Level: First
- Dimensions: 22.00 x 14.00
Bedroom
- Description: 2nd
- Level: First
- Dimensions: 14.00 x 15.00
Bedroom
- Description: 3rd
- Level: First
- Dimensions: 17.00 x 11.00
Dining room
- Description: Breakfast room
- Level: First
- Dimensions: 9.00 x 10.00
Foyer
- Level: First
- Dimensions: 6.00 x 5.00
Other
- Description: Master
- Level: First
- Dimensions: 12.00 x 6.00
Other
- Description: 2nd
- Level: First
- Dimensions: 11.00 x 7.00
Kitchen
- Level: First
- Dimensions: 10.00 x 10.00
Living room
- Level: First
- Dimensions: 17.00 x 16.00
Other
- Description: Hall
- Level: First
- Dimensions: 13.00 x 8.00
Sunroom
- Level: First
- Dimensions: 17.00 x 12.00
Heating
- Forced Air, Hot Water, Oil
Cooling
- Central Air
Appliances
- Included: Dryer, Electric Cooktop, Electric Oven, Electric Range, Free-Standing Freezer, Microwave, Oil Water Heater, Refrigerator, Washer
- Laundry: Washer Hookup, Dryer Hookup
Features
- Dining Area, Central Vacuum
- Flooring: Carpet, Concrete, Tile
- Basement: Exterior Entry,Concrete
Interior area
- Total interior livable area: 2,032 sqft
- Finished area above ground: 1,832
- Finished area below ground: 200
Property
Parking
- Total spaces: 2
- Parking features: Attached, Garage, Garage Door Opener
- Attached garage spaces: 2
Features
- Stories: 1
Lot
- Size: 0.98 Acres
Details
- Parcel number: 59547301184477
- Zoning: R
- Special conditions: Estate
Construction
Type & style
- Home type: SingleFamily
- Architectural style: Ranch
- Property subtype: Single Family Residence
Materials
- Asphalt, Brick, Vinyl Siding
- Foundation: Basement
- Roof: Other
Condition
- Year built: 1997
Utilities & green energy
- Electric: 200+ Amp Service
- Sewer: Septic Tank
- Water: Well
Community & HOA
Community
- Subdivision: Not in Development
Location
- Region: Mertztown
Financial & listing details
- Price per square foot: $217/sqft
- Tax assessed value: $2,025
- Annual tax amount: $7,172
- Date on market: 5/28/2026
- Cumulative days on market: 7 days
- Ownership type: Fee Simple
Price history
| Date | Event | Price |
|---|---|---|
| 6/17/2026 | Sold | $440,000$217/sqft |
Source:  GLVR #777615 Report a problem GLVR #777615 Report a problem | ||
| 6/3/2026 | Pending sale | $440,000$217/sqft |
Source: GLVR #777615 Report a problem | ||
| 5/28/2026 | Listed for sale | $440,000+1443.9%$217/sqft |
Source:  Bright MLS #PABK2072668 Report a problem Bright MLS #PABK2072668 Report a problem | ||
| 7/18/1994 | Sold | $28,500$14/sqft |
Source: Agent Provided Report a problem | ||
Public tax history
| Year | Property taxes | Tax assessment |
|---|---|---|
| 2025 | $7,173 +0.9% | $150,400 |
| 2024 | $7,111 +2.1% | $150,400 |
| 2023 | $6,966 +2.3% | $150,400 |
| 2022 | $6,810 +0.8% | $150,400 |
| 2021 | $6,759 +0.8% | $150,400 |
| 2020 | $6,708 +1.5% | $150,400 |
| 2019 | $6,610 +1.1% | $150,400 |
| 2018 | $6,541 +1.8% | $150,400 |
| 2017 | $6,425 +328.6% | $150,400 |
| 2016 | $1,499 | $150,400 |
| 2015 | $1,499 | $150,400 |
| 2014 | -- | $150,400 |
| 2013 | -- | $150,400 |
| 2012 | -- | $150,400 |
| 2011 | -- | $150,400 |
| 2010 | -- | $150,400 |
| 2009 | -- | $150,400 |
| 2008 | -- | $150,400 |
| 2007 | -- | $150,400 |
| 2006 | -- | $150,400 |
| 2005 | -- | $150,400 |
| 2004 | -- | $150,400 |
| 2003 | -- | $150,400 |
| 2002 | -- | $150,400 |
| 2000 | -- | $150,400 |
Find assessor info on the county website
Neighborhood: 19539
Nearby homes
- $347,8003 bd1 ba1.2k sqft424 Old Topton Rd, Mertztown, PA 19539Off Market
- $373,8003 bd2 ba1.5k sqft416 Old Topton Rd, Mertztown, PA 19539Off Market
- $390,6003 bd2 ba1.5k sqft15 Clearview Dr, Mertztown, PA 19539Off Market
- $416,0003 bd2 ba2.3k sqft432 Old Topton Rd, Mertztown, PA 19539Sold
- $405,6003 bd2 ba1.9k sqft419 Old Topton Rd, Mertztown, PA 19539Off Market
- $400,0004 bd3 ba2.1k sqft21 Clearview Dr, Mertztown, PA 19539Sold
- $131,300-- bd-- ba840 sqft440 Old Topton Rd, Mertztown, PA 19539Off Market
- $400,0003 bd2 ba1.9k sqft410 Old Topton Rd, Mertztown, PA 19539Off Market
Nearby schools
GreatSchools rating
- 5/10Brandywine Heights Elementary SchoolGrades: PK-3Distance: 1.5 mi
- 6/10Brandywine Heights Intermediate/Middle SchoolGrades: 4-8Distance: 1.6 mi
- 6/10Brandywine Heights High SchoolGrades: 9-12Distance: 0.5 mi
Schools provided by the listing agent
- Elementary: Brandywine Heights
- Middle: Brandywine Heights
- High: Brandywine Heights
- District: Brandywine Heights
Source: GLVR. This data may not be complete. We recommend contacting the local school district to confirm school assignments for this home.
Get a cash offer in 3 minutes
Find out how much your home could sell for in as little as 3 minutes with a no-obligation cash offer.
Estimated market value
$441,900
Get a cash offer in 3 minutes
Find out how much your home could sell for in as little as 3 minutes with a no-obligation cash offer.
Estimated market value
$441,900
- Pennsylvania
- Berks County
- Mertztown
- 19539
- 14 Clearview Dr
Nearby cities
Nearby zip codes
Other Mertztown Topics
