Skip main navigation
Pending
  • Price cut: $10K (6/4)
    $660,000

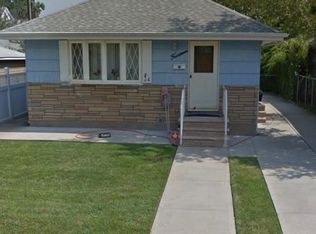
    14 Cleaves Avenue, Hempstead, NY 11550

    3beds
    1,150sqft
    Loading
    Single Family Residence, Residential
    Built in 1956
    5,000 Square Feet Lot
    $-- Zestimate®
    $574/sqft
    $-- HOA

    What's special

    "MODERN LIVING MEETS ENERGY EFFICIENCY"!!!! Stop Paying High Electric Bills. FREE SOLAR PANEL BONUS —100 % Owned & Prepaid Clean Energy, ZERO monthly payments - " No Monthly Equipment Fees. " Bonus: Seller will prepay the solar agreement, resulting in a $0 monthly payment. Savings: Buyers enjoy the benefits of free solar panel energy, with very low-cost PSEG bill. Peace of Mind: Full system maintenance, monitoring, and support remain covered by IGS Solar. Nestled on a quiet residential street, this home offers the perfect blend of peaceful living and unbeatable convenience. Ideally located near the LIRR and Meadowbrook Parkway, it’s a commuter’s dream with easy access to everything Nassau County has to offer. Just minutes away, enjoy top destinations like Hofstra University, Nassau Coliseum, and world-class shopping at Roosevelt Field Mall, along with the vibrant dining and retail scene of nearby Garden City. Inside, the home boasts a functional, well-designed layout suited for everyday living, while the private yard provides a serene outdoor escape. Situated within the Uniondale school district and surrounded by premier amenities, this energy-efficient property is perfect for the budget-conscious buyer who refuses to compromise on location. A must-see opportunity that truly delivers on value, convenience, and lifestyle.
    89 days
    |
    660
    |
    29
    |

    Zillow last checked:

    Listing updated:

    Listed by:

    Fave Realty Inc 516-519-8049,

    Charlena D. Rawls 516-457-2140

    Source: OneKey® MLS as distributed by MLS GRID,MLS#: 988748MLS Logo

      Facts & features

      Interior

      Bedrooms & bathrooms
      • Bedrooms: 3
      • Bathrooms: 2
      • Full bathrooms: 2
      Bedroom 1
      • Level: First
      Bedroom 2
      • Level: First
      Bedroom 3
      • Level: First
      Bathroom 1
      • Level: First
      Dining room
      • Level: First
      Living room
      • Level: First
      Heating
      • Natural Gas
      Cooling
      • None
      Appliances
      • Included: Convection Oven, Dryer, Microwave, Refrigerator, Washer
      • Laundry: Gas Dryer Hookup, Washer Hookup
      Features
      • First Floor Bedroom, First Floor Full Bath
      • Basement: Finished,Full
      • Attic: Crawl
      Interior area
      • Total structure area: 1,150
      • Total interior livable area: 1,150 sqft

      Property

      Parking
      • Parking features: Driveway, On Street
      • Has uncovered spaces: Yes
      Lot
      • Size: 5,000 Square Feet
      Details
      • Parcel number: 2013362560000280
      • Special conditions: None

      Construction

      Type & style
      • Home type: SingleFamily
      • Architectural style: Ranch
      • Property subtype: Single Family Residence, Residential
      Materials
      • Vinyl Siding
      Condition
      • Year built: 1956

      Utilities & green energy

      • Sewer: Public Sewer
      • Water: Public
      • Utilities for property: Cable Available, Electricity Available, Natural Gas Available, Water Available

      Community & HOA

      HOA
      • Has HOA: No
      Location
      • Region: Hempstead

      Financial & listing details

      • Price per square foot: $574/sqft
      • Tax assessed value: $337,000
      • Annual tax amount: $11,255
      • Date on market: 4/22/2026
      • Cumulative days on market: 87 days
      • Listing agreement: Exclusive Right To Sell
      • Electric utility on property: Yes

        Estimated market value

        Not available

        Estimated sales range

        Not available

        Not available

        Price history

        DateEventPrice
        7/13/2026Pending sale$660,000$574/sqft
        Source: OneKey® MLS as distributed by MLS GRID #988748 Report a problem
        6/4/2026Price change$660,000-1.5%$574/sqft
        Source: OneKey® MLS as distributed by MLS GRID #988748 Report a problem
        4/22/2026Listed for sale$670,000+162.7%$583/sqft
        Source: OneKey® MLS as distributed by MLS GRID #988748 Report a problem
        3/25/2008Sold$255,000-30%$222/sqft
        Source: Public Record Report a problem
        10/23/2007Sold$364,250+124.2%$317/sqft
        Source: Public Record Report a problem
        5/18/2000Sold$162,500$141/sqft
        Source: Public Record Report a problem

        Public tax history

        YearProperty taxesTax assessment
        2024-- $337
        2023-- $337
        2022-- $337
        2021$6,240 -2%--
        2020$6,366 +4.5%$596
        2019$6,092 $596
        2018$6,092 +5.4%$596
        2017$5,779 +4.3%$596
        2016$5,541 +455.2%$596
        2015$998 +8%$596
        2013$924 +10%$596
        2012$840 -77.4%$596 -13%
        2011$3,718 +4.9%$685 -6.9%
        2010$3,546 $736 -15.5%
        2009-- $871 +6%
        2008-- $822 +5.9%
        2006-- $776 -33.2%
        2005-- $1,161 -35.1%
        2004-- $1,790
        2003-- $1,790 -64.2%
        2002-- $5,000
        2001-- $5,000
        2000-- $5,000
        Find assessor info on the county website

        Monthly payment

        Estimated monthly payment$1,822
        All calculations are estimates and provided by Zillow, Inc. for informational purposes only. Actual amounts may vary.
        HOA fees may include property taxes on listings classified as Co-Ops. Contact the listing agent and/or owner for fee details.
        Mortgage interest rates are dependent on a number of factors, including credit score, down payment, and repayment length. Interest rate data provided by Zillow Group Marketplace, Inc. as of 1/1/1970 from various mortgage lenders with which we have lead or other similar arrangements; the Estimated Payment is an average of those rates.
        See how much you could borrow to make a competitive offer.

        Climate risks

        Neighborhood: 11550

        Getting around

        56 / 100
        Somewhat Walkable
        42 / 100
        Some Transit
        43 / 100
        Somewhat Bikeable

        Nearby schools

        GreatSchools rating
        Schools provided by the listing agent
        • Elementary: Smith Street Elementary School
        • Middle: Lawrence Road Middle School
        • High: Uniondale High School

        Source: OneKey® MLS as distributed by MLS GRID. This data may not be complete. We recommend contacting the local school district to confirm school assignments for this home.

        A local agent can set up tours, give advice and negotiate with sellers.

        Browse local experts

        Similar homes