Skip main navigation
Sold for $670,000
  • $670,000

    14 Clinton Ave, Eatontown, NJ 07724

    3beds
    1,600sqft
    Single Family Residence
    Built in 1906
    9,718.24 Square Feet Lot
    $721,800 Zestimate®
    $419/sqft
    $3,810 Estimated rent

    Home value

    $721,800

    $657,000 - $794,000

    $3,810/mo

    Zestimate® history
    Loading
    Loading...

    Owner options

    List your home for rent

    $3,810/mo

    Rent Zestimate®

    Find your next renter with Zillow Rental Manager. Plus, with online applications, you can quickly screen prospective tenants – for free.

    Learn more

    $3,810/mo

    Rent Zestimate®

    Refinance and save

    $4,481/mo

    Est. payment

    Refinancing to a lower rate could help reduce your monthly payments and save thousands over the life of the loan.

    See today's rates

    $4,481/mo

    Est. payment

    Explore your selling options

    Work with a Zillow partner agent

    Leverage their expertise and Zillow's premium Showcase listings to get your home seen by more buyers.

    Get started

    List with your own agent

    Get your home in front of millions of buyers by listing it on Zillow.

    Learn how to do it

    Sell it yourself

    Take full control of how buyers see your home on Zillow by listing For Sale by Owner (FSBO).

    List your home

    What's special

    Vinyl fenceAsphalt drivewayCrown moldingAbundance of natural lightPaver pathwaysCovered sitting porchNewer ss appliances
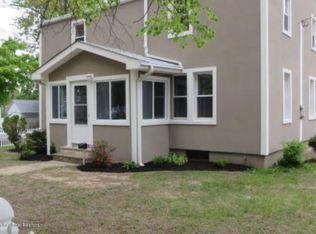
    Welcome to this beautifully designed 3 bedrm 2.5 bath Colonial featuring a mix of modern updates & classic charm. Upon entering, step into the foyer w/elegant hardwood floors, leading into the formal living room, w/HW floors. This space is illuminated by side windows, overhead lighting, & finished w/crown molding, creating a sophisticated atmosphere. The spacious family room boasts HW floors, crown molding & decorative molding around the doorways. With light pouring in from windows on either side, this room is perfect for both relaxation & entertaining. The kitchen has been thoughtfully renovated & offers stunning quartz countertops, wood cabinets & a stylish tile backsplash. The newer SS appliances include a double oven, overhead fan & DW. The kitchen also features an undermount sink, casement windows over the sink, & see-through cabinets for additional appeal. A brand new refrigerator, ceiling fan, & a sliding glass door leading to the backyard completes this kitchen. The dining area also has decorative molding & an abundance of natural light, w/windows on either side. Adjacent to the kitchen, the laundry room offers its own dedicated space w/tile floors, overhead lighting, & window. It also features a pantry/storage closet. A door from the laundry room leads to a covered deck that leads down to the driveway. Upstairs, you'll find a continuation of the HW floors in the foyer. Bedrm 2 is outfitted w/laminate flooring & 3 windows, offering ample natural light. This room also features a WIC, crown molding, & overhead lighting. Bedrm 3 is similarly equipped w/ laminate flooring, overhead lighting, a closet, & a built-in desk area. The full bath has tile floors, recessed lighting & tub-shower combo. The primary suite,(a 400 sq ft addition), is an impressive retreat w/vaulted ceilings, recessed lighting & speaker system for surround sound. 2 windows bring in natural light, & the suite also features double closets w/ built-in organizers. The primary bath has a maple vanity, tile floors, & a step-in shower w/clear glass doors. A spacious linen closet adds to the bathroom's functionality. The unfinished basement offers plenty of storage w/ an area for the furnace & HWH (5 yrs). Outside, you'll find a beautifully landscaped fenced yard w/ a 2-tier deck, paver pathways near the garage, & a vinyl fence. The garage, which has barn doors & electric, offers ample space & includes a side entry door. Both the garage roof & siding are new. Additional outdoor features include a new shed w/ electric & dusk-to-dawn lighting, as well as a greenhouse w/electric. The home also features a lovely covered sitting porch w/ recessed lighting, concrete walkways to the driveway & sidewalk, and an asphalt driveway w/ room for up to 4 cars. The property includes an underground sprinkler system for easy lawn maintenance.Located near shopping, restaurants,major roadways,and NJ bus stops. Pier Village a short distant away.

    Zillow last checked:

    Listing updated:

    Listed by:

    SUSAN MARCRIE,

    RE/MAX INNOVATION 732-298-6006

    Source: All Jersey MLS,MLS#: 2509971RMLS Logo

    Facts & features

    Interior

    Bedrooms & bathrooms
    • Bedrooms: 3
    • Bathrooms: 3
    • Full bathrooms: 2
    • 1/2 bathrooms: 1
    Primary bedroom
    • Features: Full Bath
    Bathroom
    • Features: Tub Shower, Stall Shower
    Kitchen
    • Features: Granite/Corian Countertops, Breakfast Bar, Pantry, Eat-in Kitchen
    Basement
    • Area: 0
    Heating
    • Forced Air
    Cooling
    • Central Air, Ceiling Fan(s), Wall Unit(s), Window Unit(s)
    Appliances
    • Included: Dishwasher, Dryer, Gas Range/Oven, Microwave, Refrigerator, Range, Washer, Gas Water Heater
    Features
    • Blinds, Vaulted Ceiling(s), Entrance Foyer, Kitchen, Laundry Room, Bath Half, Living Room, Family Room, 3 Bedrooms, Bath Full, Bath Main, Attic
    • Flooring: Carpet, Ceramic Tile, Laminate, Wood
    • Windows: Blinds
    • Basement: Crawl Space, Partial, Storage Space, Interior Entry, Utility Room
    • Has fireplace: No
    Interior area
    • Total structure area: 1,600
    • Total interior livable area: 1,600 sqft

    Property

    Parking
    • Total spaces: 1
    • Parking features: 1 Car Width, 3 Cars Deep, Asphalt, Garage, Detached, Driveway, Paved
    • Garage spaces: 1
    • Has uncovered spaces: Yes
    Accessibility
    • Accessibility features: Stall Shower
    Features
    • Levels: Two
    • Stories: 2
    • Patio & porch: Porch, Deck, Patio, Enclosed
    • Exterior features: Lawn Sprinklers, Open Porch(es), Curbs, Deck, Patio, Enclosed Porch(es), Fencing/Wall, Storage Shed, Greenhouse Type Room, Yard
    • Fencing: Fencing/Wall
    Lot
    • Size: 9,718 sqft
    • Dimensions: 162.00 x 0.00
    • Features: Near Shopping, Level
    Details
    • Additional structures: Shed(s), Greenhouse
    • Parcel number: 1200906000000003
    • Zoning: R10

    Construction

    Type & style
    • Home type: SingleFamily
    • Architectural style: Colonial
    • Property subtype: Single Family Residence
    Materials
    • Roof: Asphalt
    Condition
    • Year built: 1906

    Utilities & green energy

    • Gas: Natural Gas
    • Sewer: Sewer Charge, Public Sewer
    • Water: Public
    • Utilities for property: Electricity Connected, Natural Gas Connected

    Community & neighborhood

    Community
    • Community features: Curbs
    Location
    • Region: Eatontown

    Other

    Other facts
    • Ownership: Fee Simple

    Price history

    DateEventPrice
    4/30/2025Sold$670,000+0.1%$419/sqft
    Source: All Jersey MLS #2509971R Report a problem
    3/18/2025Contingent$669,000$418/sqft
    Source: All Jersey MLS #2509971R Report a problem
    3/17/2025Pending sale$669,000$418/sqft
    Source: MoreMLS #22506052 Report a problem
    3/5/2025Listed for sale$669,000-3%$418/sqft
    Source: All Jersey MLS #2509971R Report a problem
    3/3/2025Listing removed--
    Source: Owner Report a problem
    2/13/2025Listed for sale$690,000+454.2%$431/sqft
    Source: Owner Report a problem
    11/5/1997Sold$124,500$78/sqft
    Source: Public Record Report a problem

    Public tax history

    YearProperty taxesTax assessment
    2025$10,002 +6.4%$534,300 +6.4%
    2024$9,399 +5.9%$502,100 +11.5%
    2023$8,879 +13.3%$450,500 +24.8%
    2022$7,839 +6.7%$361,100 +13.1%
    2021$7,346 +7.4%$319,400 +4.8%
    2020$6,840 +4.9%$304,900 +1.5%
    2019$6,522 $300,400 +6.4%
    2018$6,522 +2%$282,200 -3.3%
    2017$6,392 +5.5%$291,800 -0.3%
    2016$6,058 +10.6%$292,800 +7.4%
    2015$5,475 +1.4%$272,500 +12.3%
    2014$5,400 +6.2%$242,700
    2013$5,087 +0.5%$242,700
    2012$5,060 +1.2%$242,700
    2011$5,000 -14.1%$242,700
    2010$5,823 +6.3%$242,700 -25.7%
    2009$5,480 $326,600
    2008-- $326,600
    2007-- $326,600
    2006-- $326,600 +184.5%
    2005-- $114,800 +18.5%
    2003-- $96,900
    2002-- $96,900
    2001-- $96,900

    Find assessor info on the county website

    Neighborhood: 07724

    Nearby schools

    GreatSchools rating
    Get a cash offer in 3 minutes
    Find out how much your home could sell for in as little as 3 minutes with a no-obligation cash offer.
    Estimated market value
    $721,800
    Get a cash offer in 3 minutes
    Find out how much your home could sell for in as little as 3 minutes with a no-obligation cash offer.
    Estimated market value
    $721,800