Skip main navigation
Closed
  • Listing Provided by: RE/MAX Today
    Bought with: The Agency
    Price Unknown

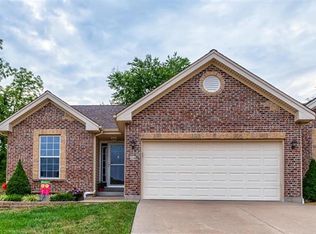
    14 Club Ct, Union, MO 63084

    2beds
    1,316sqft
    Single Family Residence
    Built in 2006
    1,720.62 Square Feet Lot
    $388,900 Zestimate®
    $--/sqft
    $1,588 Estimated rent

    Home value

    $388,900

    Estimated sales range

    Not available

    $1,588/mo

    Zestimate® history
    Loading
    Loading...

    Owner options

    List your home for rent

    $1,588/mo

    Rent Zestimate®

    Find your next renter with Zillow Rental Manager. Plus, with online applications, you can quickly screen prospective tenants – for free.

    Learn more

    $1,588/mo

    Rent Zestimate®

    Refinance and save

    $380/mo

    Est. payment

    Refinancing to a lower rate could help reduce your monthly payments and save thousands over the life of the loan.

    See today's rates

    $380/mo

    Est. payment

    Explore your selling options

    Work with a Zillow partner agent

    Leverage their expertise and Zillow's premium Showcase listings to get your home seen by more buyers.

    Get started

    List with your own agent

    Get your home in front of millions of buyers by listing it on Zillow.

    Learn how to do it

    Sell it yourself

    Take full control of how buyers see your home on Zillow by listing For Sale by Owner (FSBO).

    List your home

    What's special

    Gas fireplaceDecorative trees and shrubsView to the backyardLots of storageNew carpetMaster en suiteFlower garden
    NEW ROOF MARCH 2025!! NEW PRICE Beautiful Villa in Birch Creek Est. Lovely entry that leads into the Kitchen w/42"cabinets, all appliances, Raised Breakfast bar w/stack stone base, pantry and tile backsplash. Gas FP with large hearth. The owner has lovingly decorated w/crown molding, some hardwood, LVP, and laminated flooring, new ceiling fans, plantation shutters, and wainscoting. The dining area offers a unique Chandelier, and has a great view to the backyard with amazing flowers, decorative trees and shrubs, Double patio with remote Canopy over the sliding door and 1/2 of the patio. The flower garden is her passion and offers colorful flowers all summer long. Nice, Master En Suite has wood floors, large walk-in closet, garden tub, separate shower, & double sinks, Also has a nice 2nd Bedroom and full bath. The LL is great for entertaining or a place to relax in the Large family rm, bar area w/ sink, office. and a full bath w/custom, tile shower. Lots of storage. New carpet in LL.

    Zillow last checked:

    Listing updated:

    Listing Provided by:

    Liz E Stemmley 314-541-7236,

    RE/MAX Today

    Bought with:

    Sarah J Hutchinson, 2018024268

    The Agency

    Source: MARIS,MLS#: 25003859MLS LogoOriginating MLS: Franklin County Board of REALTORS

    Facts & features

    Interior

    Bedrooms & bathrooms
    • Bedrooms: 2
    • Bathrooms: 3
    • Full bathrooms: 3
    • Main level bathrooms: 2
    • Main level bedrooms: 2
    Heating
    • Forced Air, Electric
    Cooling
    • Ceiling Fan(s), Central Air, Electric
    Appliances
    • Included: Electric Water Heater
    Features
    • Basement: Sleeping Area
    • Number of fireplaces: 1
    • Fireplace features: Recreation Room, Living Room
    Interior area
    • Total structure area: 1,316
    • Total interior livable area: 1,316 sqft
    • Finished area above ground: 1,316

    Property

    Parking
    • Total spaces: 2
    • Parking features: Attached, Garage, Garage Door Opener
    • Attached garage spaces: 2
    Features
    • Levels: One
    Lot
    • Size: 1,720 sqft
    Details
    • Parcel number: 2130510022047001
    • Special conditions: Standard

    Construction

    Type & style
    • Home type: SingleFamily
    • Architectural style: Ranch
    • Property subtype: Single Family Residence
    Materials
    • Brick Veneer, Vinyl Siding
    Condition
    • Year built: 2006

    Utilities & green energy

    • Sewer: Public Sewer
    • Water: Public
    • Utilities for property: Natural Gas Available

    Community & neighborhood

    Location
    • Region: Union
    • Subdivision: Villas At Birch Creek Estates

    HOA & financial

    HOA
    • HOA fee: $380 quarterly
    • Services included: Other

    Other

    Other facts
    • Listing terms: Cash,Conventional
    • Ownership: Private

    Price history

    DateEventPrice
    5/8/2025Sold--
    Source: MARIS #25003859 Report a problem
    4/23/2025Contingent$269,500$205/sqft
    Source: MARIS #25003859 Report a problem
    4/18/2025Price change$269,500-2%$205/sqft
    Source: MARIS #25003859 Report a problem
    2/13/2025Listed for sale$274,900$209/sqft
    Source: MARIS #25003859 Report a problem
    2/10/2025Contingent$274,900$209/sqft
    Source: MARIS #25003859 Report a problem
    1/24/2025Listed for sale$274,900+3.7%$209/sqft
    Source: MARIS #25003859 Report a problem
    5/16/2024Listing removed$265,000$201/sqft
    Source: MARIS #24028951 Report a problem
    5/10/2024Listed for sale$265,000+26.3%$201/sqft
    Source: MARIS #24028951 Report a problem
    10/4/2020Listing removed$209,900$159/sqft
    Source: RE/MAX Central #20039914 Report a problem
    8/21/2020Pending sale$209,900$159/sqft
    Source: RE/MAX Central #20039914 Report a problem
    8/5/2020Price change$209,900-2.8%$159/sqft
    Source: RE/MAX Central #20039914 Report a problem
    7/11/2020Price change$215,900-1.8%$164/sqft
    Source: RE/MAX Central #20039914 Report a problem
    7/2/2020Price change$219,900-2.2%$167/sqft
    Source: RE/MAX Central #20039914 Report a problem
    6/12/2020Listed for sale$224,900$171/sqft
    Source: RE/MAX Central #20039914 Report a problem
    5/28/2014Sold--
    Source: Public Record Report a problem

    Public tax history

    YearProperty taxesTax assessment
    2024$2,055 +0.2%$34,105
    2023$2,051 -8.1%$34,105 -7.7%
    2022$2,232 -0.2%$36,966
    2021$2,236 +9%$36,966 +10.8%
    2020$2,051 +15.9%$33,362
    2019$1,770 -0.3%$33,362 +10.1%
    2017$1,775 +8.3%$30,288 +9%
    2016$1,639 $27,795
    2015$1,639 $27,795 +8%
    2014$1,639 $25,728
    2013-- $25,728 -9.6%
    2012-- $28,447
    2011-- $28,447 -10.4%
    2010-- $31,736
    2009-- $31,736

    Find assessor info on the county website

    Neighborhood: 63084

    Nearby schools

    GreatSchools rating
    Schools provided by the listing agent
    • Elementary: Prairie Dell Elem.
    • Middle: Union Middle
    • High: Union High

    Source: MARIS. This data may not be complete. We recommend contacting the local school district to confirm school assignments for this home.

    Get a cash offer in 3 minutes
    Find out how much your home could sell for in as little as 3 minutes with a no-obligation cash offer.
    Estimated market value
    $388,900
    Get a cash offer in 3 minutes
    Find out how much your home could sell for in as little as 3 minutes with a no-obligation cash offer.
    Estimated market value
    $388,900