NEWER CONSTRUCTION IN BEAU PRE COUNTRY CLUB WITH NUMEROUS FEATURES.
Move in ready is this 4 bedroom, 3 full bath home with an open floorplan. The kitchen features an island with a breakfast bar, leathered granite countertops, pull out trash, gas range/oven, garbage disposal, built in microwave, dishwasher, refrigerator, walk in pantry, & beautiful cabinets with under the counter lights. The kitchen is open to the den with 10' ceilings, interior brick arched wall, gas log fireplace, built in bookshelves & motorized window blinds. Wall to wall double-pane windows in the dining area & den that overlooks a breathtaking view of the golf course & backs up to the #1 fairway & a view of #10 & #14. Nice entry way with double front doors & a study/office off the foyer. Plantation shutters across the front of the house. Beautiful engineered hardwood flooring in kitchen, den & hallway. Recessed lights, crown molding & tankless water heater. Split bedroom floorplan with the primary bedroom/bath on one side with a tray ceiling in the bedroom & a super nice bath with a whirlpool tub, shower, double vanities & walk in closet with shelves & double hanging. Laundry access from primary bath & the hall. Three bedrooms & two baths on the other side of the house & 4th bedroom is presently being used as a 2nd den. You will enjoy the outdoor space with a covered back patio & an open patio area with a louvered gazebo. Other features are a two car covered parking with epoxy garage floors, utility room, water softener, gutters, irrigation system, landscaping, generac generator & dusk-to dawn outdoor flood lights. Located in the county with city amenities as city sewage.
Closed
Price Unknown
14 Club Dr, Natchez, MS 39120
4beds
2,263sqft
Residential, Single Family Residence
Built in 2020
0.39 Acres Lot
$451,600 Zestimate®
$--/sqft
$2,561 Estimated rent
Home value
$451,600
Estimated sales range
Not available
$2,561/mo
Zestimate® history
Owner options
List your home for rent
$2,561/mo
Rent Zestimate®
Find your next renter with Zillow Rental Manager. Plus, with online applications, you can quickly screen prospective tenants – for free.
$2,561/mo
Rent Zestimate®
Refinance and save
Refinancing to a lower rate could help reduce your monthly payments and save thousands over the life of the loan.
Explore your selling options
Work with a Zillow partner agent
Leverage their expertise and Zillow's premium Showcase listings to get your home seen by more buyers.
Get startedList with your own agent
Get your home in front of millions of buyers by listing it on Zillow.
Learn how to do itSell it yourself
Take full control of how buyers see your home on Zillow by listing For Sale by Owner (FSBO).
List your homeWhat's special
Zillow last checked:
Listing updated:
Listed by:
Janice E Easom 601-431-4373,
Paul Green & Associates Realtors
Bought with:
Janice E Easom, S22428
Paul Green & Associates Realtors
Source: MLS United,MLS#: 4117563
Facts & features
Interior
Bedrooms & bathrooms
- Bedrooms: 4
- Bathrooms: 3
- Full bathrooms: 3
Heating
- Central, Natural Gas
Cooling
- Ceiling Fan(s), Central Air
Appliances
- Included: Dishwasher, Disposal, Microwave, Refrigerator
- Laundry: Laundry Room
Features
- Bookcases, Breakfast Bar, Built-in Features, Ceiling Fan(s), Crown Molding, Double Vanity, Eat-in Kitchen, Entrance Foyer, Granite Counters, High Ceilings, Kitchen Island, Open Floorplan, Pantry, Recessed Lighting, Storage, Tray Ceiling(s), Walk-In Closet(s)
- Flooring: Carpet, Tile, Wood
- Windows: Double Pane Windows, Plantation Shutters
- Has fireplace: Yes
- Fireplace features: Den, Gas Log
Interior area
- Total structure area: 2,263
- Total interior livable area: 2,263 sqft
Property
Parking
- Total spaces: 2
- Parking features: Concrete
- Garage spaces: 2
Features
- Levels: One
- Stories: 1
- Patio & porch: Patio
- Exterior features: Rain Gutters
Lot
- Size: 0.39 Acres
- Features: Landscaped, Level, On Golf Course
Details
- Additional structures: Gazebo
- Parcel number: 016700010007c52
Construction
Type & style
- Home type: SingleFamily
- Property subtype: Residential, Single Family Residence
Materials
- Brick, Stucco
- Foundation: Slab
- Roof: Architectural Shingles
Condition
- New construction: No
- Year built: 2020
Utilities & green energy
- Sewer: Public Sewer
- Water: Public
- Utilities for property: Electricity Connected, Natural Gas Connected, Water Connected
Community & HOA
Community
- Features: Golf, Sidewalks
- Subdivision: Beau Pre
HOA
- Has HOA: Yes
- Services included: Other
Location
- Region: Natchez
Financial & listing details
- Tax assessed value: $372,040
- Annual tax amount: $2,787
- Date on market: 6/26/2025
- Electric utility on property: Yes
Price history
| Date | Event | Price |
|---|---|---|
| 7/23/2025 | Sold | -- |
Source: MLS United #4117563 Report a problem | ||
| 6/28/2025 | Pending sale | $448,500$198/sqft |
Source: MLS United #4117563 Report a problem | ||
| 6/26/2025 | Listed for sale | $448,500+28.5%$198/sqft |
Source: MLS United #4117563 Report a problem | ||
| 5/5/2020 | Sold | -- |
Source: MLS United #18308001_207595 Report a problem | ||
| 10/24/2019 | Listed for sale | $349,000$154/sqft |
Source: RE/MAX ELITE REALTY #2019000806 Report a problem | ||
Public tax history
| Year | Property taxes | Tax assessment |
|---|---|---|
| 2025 | $2,692 -3.4% | $37,204 +26.2% |
| 2024 | $2,787 +0.6% | $29,474 |
| 2023 | $2,770 +7.9% | $29,474 |
| 2022 | $2,567 | $29,474 |
| 2021 | -- | $29,474 +391.2% |
| 2017 | $703 | $6,000 |
| 2016 | $703 +0.6% | $6,000 |
| 2015 | $699 | $6,000 |
| 2014 | $699 | $6,000 |
Find assessor info on the county website
Neighborhood: 39120
Nearby homes
- $25,000-- sqft19 Fairway Dr, Natchez, MS 39120Off Market
- $418,6004 bd4 ba2.8k sqft16 Club Dr, Natchez, MS 39120Off Market

- $573,8901 acre11 Fairway Dr, Natchez, MS 39120Off Market
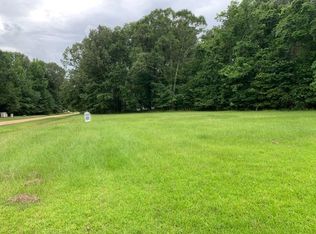
- $505,1004 bd-- ba3.7k sqft12 Club Dr, Natchez, MS 39120Off Market
- $35,000-- sqft19 Club Dr, Natchez, MS 39120Off Market
- $374,4003 bd3 ba2.2k sqft15 Club Dr, Natchez, MS 39120Off Market
- $556,6005 bd4 ba3.5k sqft17 Club Dr, Natchez, MS 39120Off Market
- $573,400-- bd2 ba3.9k sqft5 Windmere Ct, Natchez, MS 39120Off Market
Nearby schools
GreatSchools rating
- 3/10Susie B West Primary SchoolGrades: PK-1Distance: 5.8 mi
- 3/10Natchez Middle SchoolGrades: 7-8Distance: 5.4 mi
- 5/10Natchez High SchoolGrades: 9-12Distance: 6.7 mi
- Mississippi
- Adams County
- Natchez
- 39120
- 14 Club Dr
