Skip main navigation
Sold for $610,000
  • $610,000

    14 Cobblestone Dr., Pawleys Island, SC 29585

    3beds
    1,814sqft
    Single Family Residence
    Built in 1997
    10,454.4 Square Feet Lot
    $598,600 Zestimate®
    $336/sqft
    $2,716 Estimated rent

    Home value

    $598,600

    $527,000 - $682,000

    $2,716/mo

    Zestimate® history
    Loading
    Loading...

    Owner options

    List your home for rent

    $2,716/mo

    Rent Zestimate®

    Find your next renter with Zillow Rental Manager. Plus, with online applications, you can quickly screen prospective tenants – for free.

    Learn more

    $2,716/mo

    Rent Zestimate®

    Refinance and save

    $3,679/mo

    Est. payment

    Refinancing to a lower rate could help reduce your monthly payments and save thousands over the life of the loan.

    See today's rates

    $3,679/mo

    Est. payment

    Explore your selling options

    Work with a Zillow partner agent

    Leverage their expertise and Zillow's premium Showcase listings to get your home seen by more buyers.

    Get started

    List with your own agent

    Get your home in front of millions of buyers by listing it on Zillow.

    Learn how to do it

    Sell it yourself

    Take full control of how buyers see your home on Zillow by listing For Sale by Owner (FSBO).

    List your home

    What's special

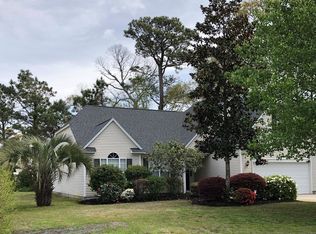
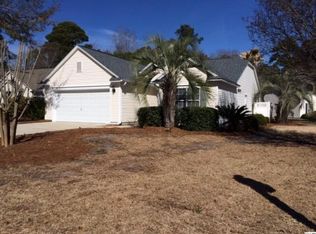
    Welcome to 14 Cobblestone Drive in Tradition, one of the most sought after communities in Pawleys Island. From the moment you enter the driveway, you’ll notice this meticulously landscaped home. The property features rocks, pavers, and a front porch to relax on and welcome guests and friends. This pristine home boasts a 2-car garage (recently epoxy floor covering), perfect for storing your golf cart and extra toys. As you step inside from the covered front porch, you’ll immediately notice the many upgrades and the well-thought-out floor plan. The main living area features a gas fireplace with a shiplap accent to create a laid-back atmosphere that flows seamlessly into the kitchen, which features stainless steel appliances, a stove (converted from electric to gas, propane hooked up to existing system) granite countertops, and a pantry storage area. The cozy morning porch adjacent to the kitchen is a great spot for your morning coffee or a late-night beverage. Extend your living space to your private patio area and get ready to barbecue because Spring is just round the corner. All LVT flooring throughout, except for carpeting in the bedrooms. The well decorated master bathroom features dual vanities adorned with a shiplap background, a custom tile shower, shelving, and two walk-in closets. The homeowner added a 4th bedroom, which is now used as an office or guest room. This property is turn-key. New roof installed, all new windows (with hurricane shutters), new gutters and covers, plantation shutters throughout the home, new A/C heating system, expanded patio and grill enclosure. Recently painted inside the home with a neutral color palette. The Tradition community amenities are many with a private clubhouse (which can be rented by homeowners for a small fee), tennis/pickleball courts, and a huge pool with activities such as water aerobics. And most of all, you'll have private access to Litchfield by the Sea for a monthly fee. The HOA fees also include basic cable/internet and Showtime. Conveniently located just 30 minutes from Myrtle Beach, and about an hour from historic Charleston. Welcome home to The Tradition Club Community. You'll be happy you stopped in.

    Zillow last checked:

    Listing updated:

    Listed by:

    Wade & Diane Team 803-238-7578,

    The Litchfield Company Real Estate-PrinceCrk,

    Diane DAttilio 401-212-7916,

    The Litchfield Company Real Estate-PrinceCrk

    Bought with:

    Neil M Giesler, 61906

    James W Smith Real Estate Co

    Source: CCAR,MLS#: 2505830MLS LogoOriginating MLS: Coastal Carolinas Association of Realtors

    Facts & features

    Interior

    Bedrooms & bathrooms
    • Bedrooms: 3
    • Bathrooms: 2
    • Full bathrooms: 2
    Family room
    • Features: Ceiling Fan(s), Fireplace
    Kitchen
    • Features: Breakfast Bar, Kitchen Island, Pantry, Stainless Steel Appliances, Solid Surface Counters
    Living room
    • Features: Ceiling Fan(s), Fireplace
    Other
    • Features: Bedroom on Main Level, Library, Other
    Heating
    • Central, Propane
    Cooling
    • Central Air
    Appliances
    • Included: Dishwasher, Microwave, Range, Refrigerator, Dryer, Washer
    • Laundry: Washer Hookup
    Features
    • Fireplace, Split Bedrooms, Breakfast Bar, Bedroom on Main Level, Kitchen Island, Stainless Steel Appliances, Solid Surface Counters
    • Flooring: Carpet, Luxury Vinyl, Luxury VinylPlank, Tile
    • Doors: Insulated Doors, Storm Door(s)
    • Has fireplace: Yes
    Interior area
    • Total structure area: 2,300
    • Total interior livable area: 1,814 sqft

    Property

    Parking
    • Total spaces: 4
    • Parking features: Attached, Garage, Two Car Garage, Garage Door Opener
    • Attached garage spaces: 2
    Features
    • Levels: One
    • Stories: 1
    • Patio & porch: Front Porch, Patio
    • Exterior features: Sprinkler/Irrigation, Patio
    • Pool features: Community, Outdoor Pool
    Lot
    • Size: 10,454 sqft
    • Features: Corner Lot, Rectangular, Rectangular Lot
    Details
    • Additional parcels included: ,
    • Parcel number: 040195G0280000
    • Zoning: RES
    • Special conditions: None

    Construction

    Type & style
    • Home type: SingleFamily
    • Architectural style: Traditional
    • Property subtype: Single Family Residence
    Materials
    • Vinyl Siding
    • Foundation: Slab
    Condition
    • Resale
    • Year built: 1997

    Utilities & green energy

    • Water: Public, Private, Well
    • Utilities for property: Cable Available, Electricity Available, Phone Available, Sewer Available, Underground Utilities, Water Available
    Green energy
    • Energy efficient items: Doors, Windows

    Community & neighborhood

    Security
    • Security features: Security System, Smoke Detector(s), Security Service
    Community
    • Community features: Beach, Clubhouse, Golf Carts OK, Private Beach, Recreation Area, Tennis Court(s), Long Term Rental Allowed, Pool
    Location
    • Region: Pawleys Island
    • Subdivision: Tradition

    HOA & financial

    HOA
    • Has HOA: Yes
    • HOA fee: $212 monthly
    • Amenities included: Beach Rights, Clubhouse, Owner Allowed Golf Cart, Owner Allowed Motorcycle, Private Membership, Pet Restrictions, Security, Tennis Court(s)
    • Services included: Association Management, Common Areas, Internet, Legal/Accounting, Pool(s), Recreation Facilities, Security

    Other

    Other facts
    • Listing terms: Cash,Conventional,VA Loan

    Price history

    DateEventPrice
    5/5/2025Sold$610,000-2.4%$336/sqft
    Source: CCAR #2505830 Report a problem
    3/10/2025Contingent$625,000$345/sqft
    Source: CCAR #2505830 Report a problem
    3/8/2025Listed for sale$625,000+4.2%$345/sqft
    Source: CCAR #2505830 Report a problem
    3/6/2025Listing removed--
    Source: Owner Report a problem
    2/28/2025Listed for sale$599,900+96.7%$331/sqft
    Source: Owner Report a problem
    9/26/2019Sold$305,000-2.6%$168/sqft
    Source: CCAR #1908489 Report a problem
    6/14/2019Price change$313,000-1.6%$173/sqft
    Source: James W Smith Real Estate Co #1908489 Report a problem
    6/12/2019Price change$318,000-0.6%$175/sqft
    Source: James W Smith Real Estate Co #1908489 Report a problem
    4/15/2019Listed for sale$319,900$176/sqft
    Source: James W Smith Real Estate Co #1908489 Report a problem

    Public tax history

    YearProperty taxesTax assessment
    2024$1,295 +0.9%$11,600
    2023$1,284 +16.8%$11,600
    2022$1,099 +3.4%$11,600 0%
    2021$1,062 +0.3%$11,604
    2020$1,059 $11,604 +31.6%
    2019-- $8,820 -90%
    2018$841 +1.8%$88,200 +900%
    2017$826 +4.1%$8,820
    2016$793 $8,820
    2015$793 --
    2014$793 -2%$235,400
    2012$809 $235,400
    2011-- $235,400
    2010-- $235,400 +1.2%
    2009-- $232,600
    2008-- $232,600
    2007-- $232,600 +56.9%
    2005-- $148,285
    2003-- $148,285
    2002-- $148,285
    2001$330 -37.6%$148,285
    2000$530 $148,285

    Find assessor info on the county website

    Neighborhood: Litchfield Beach

    Nearby schools

    GreatSchools rating
    Schools provided by the listing agent
    • Elementary: Waccamaw Elementary School
    • Middle: Waccamaw Middle School
    • High: Waccamaw High School

    Source: CCAR. This data may not be complete. We recommend contacting the local school district to confirm school assignments for this home.

    Get a cash offer in 3 minutes
    Find out how much your home could sell for in as little as 3 minutes with a no-obligation cash offer.
    Estimated market value
    $598,600
    Get a cash offer in 3 minutes
    Find out how much your home could sell for in as little as 3 minutes with a no-obligation cash offer.
    Estimated market value
    $598,600