Skip main navigation
Off market
  • $2,345,100

    14 Cobblestone Ln, Sudbury, MA 01776

    5beds
    7,935sqft
    SingleFamily
    Built in 1998
    0.92 Acres Lot
    $2,345,100 Zestimate®
    $296/sqft
    $7,298 Estimated rent

    Home value

    $2,345,100

    $2.16M - $2.56M

    $7,298/mo

    Zestimate® history
    Loading
    Loading...

    Owner options

    List your home for rent

    $7,298/mo

    Rent Zestimate®

    Find your next renter with Zillow Rental Manager. Plus, with online applications, you can quickly screen prospective tenants – for free.

    Learn more

    $7,298/mo

    Rent Zestimate®

    Refinance and save

    $14,669/mo

    Est. payment

    Refinancing to a lower rate could help reduce your monthly payments and save thousands over the life of the loan.

    See today's rates

    $14,669/mo

    Est. payment

    Explore your selling options

    Work with a Zillow partner agent

    Leverage their expertise and Zillow's premium Showcase listings to get your home seen by more buyers.

    Get started

    List with your own agent

    Get your home in front of millions of buyers by listing it on Zillow.

    Learn how to do it

    Sell it yourself

    Take full control of how buyers see your home on Zillow by listing For Sale by Owner (FSBO).

    List your home

    What's special

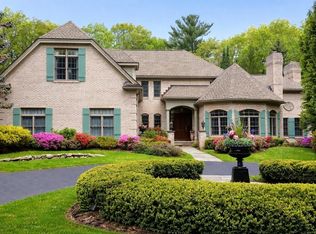
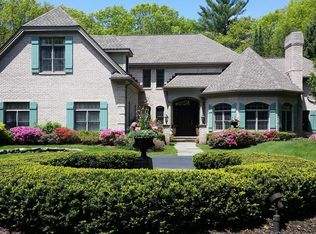
    ***NEW PRICE! ***Beautiful property with transitional flr plan thats sure to please *Rare 1st flr 2 room mstr suite is a welcome escape w/its gorgeous marble mstr bath, generous clsts & sunlit views. Entertainment sized kitchen w/dark cabinetry , upscale appls,beautiful counters & backsplash, oversized island & sun splashed bkfst nook. Open flr plan transitions into one of a kind FR w/ voluminous ceilings, detail moldings, FP & so much more! Classic library/Home Office is thoughtfully outfitted w/ builtins, butters pantry/ family sized DR plus nooks & crannies throughout. Second flr offers what could be a 2nd mstr suite plus generous guest rooms & baths. LL is amazing w/wine cellar, media/ theater room. bedroom/ Office & additional bath . Attached 3 car garage PLUS additional garage for more vehicles/boats. Top rated schools & convenient commuter location! Wooded lot!

    This property is off market, which means it's not currently listed for sale or rent on Zillow. This may be different from what's available on other websites or public sources.

    Facts & features

    Interior

    Bedrooms & bathrooms
    • Bedrooms: 5
    • Bathrooms: 7
    • Full bathrooms: 5
    • 1/2 bathrooms: 2
    Heating
    • Forced air, Gas
    Cooling
    • Central
    Appliances
    • Included: Microwave, Refrigerator
    Features
    • Central Vacuum
    • Flooring: Tile, Hardwood
    • Basement: Unfinished
    • Has fireplace: Yes
    Interior area
    • Total interior livable area: 7,935 sqft

    Property

    Parking
    • Total spaces: 5
    • Parking features: Garage - Attached, Garage - Detached
    Features
    • Exterior features: Wood, Brick
    Lot
    • Size: 0.92 Acres
    Details
    • Parcel number: SUDBC0800603

    Construction

    Type & style
    • Home type: SingleFamily
    Materials
    • Frame
    • Roof: Asphalt
    Condition
    • Year built: 1998

    Community & neighborhood

    Location
    • Region: Sudbury

    Other

    Other facts
    • Construction: Frame
    • Electric Feature: Circuit Breakers, 200 Amps, 100 Amps
    • Flooring: Wood, Tile, Wall To Wall Carpet
    • Roof Material: Asphalt/Fiberglass Shingles
    • Exterior: Wood, Brick
    • Utility Connections: For Gas Range
    • Appliances: Range, Dishwasher, Microwave, Refrigerator, Wall Oven
    • Insulation Feature: Full
    • Heating: Gas, Forced Air
    • Garage Parking: Attached, Detached
    • Cooling: Central Air
    • Interior Features: Central Vacuum
    • Style: Colonial
    • Basement Feature: Full, Finished
    • Lead Paint: Unknown
    • Exterior Features: Deck
    • Foundation: Poured Concrete
    • Lot Description: Paved Drive, Level
    • Road Type: Paved, Cul-De-Sac
    • Sf Type: Detached

    Price history

    DateEventPrice
    3/19/2020Listing removed$1,500,000$189/sqft
    Source: RE/MAX Signature Properties #72492717 Report a problem
    1/31/2020Price change$1,500,000-1.6%$189/sqft
    Source: RE/MAX Signature Properties #72492717 Report a problem
    7/22/2019Price change$1,525,000-3.2%$192/sqft
    Source: RE/MAX Signature Properties #72492717 Report a problem
    5/2/2019Listed for sale$1,575,000-1.6%$198/sqft
    Source: RE/MAX Signature Properties #72492717 Report a problem
    12/29/2018Listing removed$1,600,000$202/sqft
    Source: RE/MAX Signature Properties #72335649 Report a problem
    5/30/2018Listed for sale$1,600,000+23.1%$202/sqft
    Source: RE/MAX SIGNATURE PROPERTIES #72335649 Report a problem
    8/30/2011Sold$1,300,000-7.1%$164/sqft
    Source: Public Record Report a problem
    8/8/2011Price change$1,399,000-10.3%$176/sqft
    Source: Era Key Realty Services #71137607 Report a problem
    5/25/2011Price change$1,559,000-8.3%$196/sqft
    Source: Era Key Realty Services #71137607 Report a problem
    2/24/2011Listed for sale$1,699,900$214/sqft
    Source: Nelson Zide #71137607 Report a problem
    1/19/2011Listing removed$1,699,900$214/sqft
    Source: Reachoo LLC Report a problem
    1/17/2011Listed for sale$1,699,900+23.6%$214/sqft
    Source: Reachoo LLC Report a problem
    4/22/1999Sold$1,375,000$173/sqft
    Source: Public Record Report a problem

    Public tax history

    YearProperty taxesTax assessment
    2025$28,817 +3.7%$1,968,400 +3.5%
    2024$27,778 -2.2%$1,901,300 +5.6%
    2023$28,394 +12.5%$1,800,500 +28.7%
    2022$25,248 -5.1%$1,398,800 -1%
    2021$26,595 -1.5%$1,412,400 -3.4%
    2020$26,989 +3%$1,462,800
    2019$26,199 -0.3%$1,462,800 -0.2%
    2018$26,291 +4.2%$1,466,300 +3.1%
    2017$25,225 +2.2%$1,421,900 +2.5%
    2016$24,683 +1.8%$1,386,700 +0.7%
    2015$24,244 +0.4%$1,377,500 +2.8%
    2014$24,155 +2%$1,339,700 +1.8%
    2013$23,673 -20.9%$1,315,900 -22.6%
    2012$29,932 -6.6%$1,700,700 -9.6%
    2011$32,050 +1.9%$1,882,000 -3.8%
    2010$31,461 +6.6%$1,956,500 +1.4%
    2009$29,504 +4.1%$1,929,600 -2.8%
    2008$28,332 +10%$1,985,400 +1.1%
    2007$25,755 -15.7%$1,963,000 -12.9%
    2006$30,548 +10.1%$2,254,500 +9.4%
    2005$27,738 $2,060,800
    2004$27,738 -0.3%$2,060,800 +24.3%
    2003$27,823 +25.3%$1,658,100 +16.2%
    2001$22,207 +43.8%$1,427,200 +50.7%
    1999$15,439 $947,200

    Find assessor info on the county website

    Neighborhood: 01776

    Nearby schools

    GreatSchools rating
    Schools provided by the listing agent
    • Elementary: Haynes
    • Middle: Curtis
    • High: Lincoln/Sudbury

    Source: The MLS. This data may not be complete. We recommend contacting the local school district to confirm school assignments for this home.

    Get a cash offer in 3 minutes
    Find out how much your home could sell for in as little as 3 minutes with a no-obligation cash offer.
    Estimated market value
    $2,345,100
    Get a cash offer in 3 minutes
    Find out how much your home could sell for in as little as 3 minutes with a no-obligation cash offer.
    Estimated market value
    $2,345,100