Welcome to the stunning Cobblestone Lane community! The front entryway greets you with high cathedral ceilings, an open concept living/dining area with loads of natural light, and lovely built-ins for extra storage. The large living room area also features a gas fireplace along with a mantle, and fabulous French doors leading to a private back deck with a remote powered retractable awning for shade from the hot summer sun! The spacious eat-in kitchen has ample cabinet/counter space and overlooks the peaceful backyard (lawn/landscape maintenance, snow removal including shoveling to the door, home exterior maintenance, etc., all included for the reasonable HOA fee of $442/month). Primary bedroom features a walk-in closet and ensuite bathroom with lots of vanity counterspace, a jacuzzi tub, and shower. 2nd bedroom is close to the updated 2nd full bathroom which features a separate 1st floor laundry area. The clean/dry/full basement already has finished walls and awaits your finishing touches if you so desire! Also, this home has a large 2 car garage with convenient mudroom area upon entering. Lawn sprinkler system. Open house Sunday 4/21 11am-1pm. This gem could be yours soon!
Closed
$391,000
14 Cobblestone Ln, Williamsville, NY 14221
2beds
1,524sqft
Townhouse, Condominium, Single Family Residence
Built in 1990
-- sqft lot
$-- Zestimate®
$257/sqft
$2,349 Estimated rent
Home value
Not available
Estimated sales range
Not available
$2,349/mo
Zestimate® history
Owner options
List your home for rent
$2,349/mo
Rent Zestimate®
Find your next renter with Zillow Rental Manager. Plus, with online applications, you can quickly screen prospective tenants – for free.
$2,349/mo
Rent Zestimate®
Refinance and save
$3,127/mo
Est. payment
Refinancing to a lower rate could help reduce your monthly payments and save thousands over the life of the loan.
$3,127/mo
Est. payment
Explore your selling options
Work with a Zillow partner agent
Leverage their expertise and Zillow's premium Showcase listings to get your home seen by more buyers.
Get startedList with your own agent
Get your home in front of millions of buyers by listing it on Zillow.
Learn how to do itSell it yourself
Take full control of how buyers see your home on Zillow by listing For Sale by Owner (FSBO).
List your homeWhat's special
Zillow last checked:
Listing updated:
Listed by:
David Vari 716-957-8007,
HUNT Real Estate Corporation
Bought with:
Danielle Diminuco, 10401355891
Park Realty of WNY LLC
Source: NYSAMLSs,MLS#: B1532279 Originating MLS: Buffalo
Originating MLS: BuffaloFacts & features
Interior
Bedrooms & bathrooms
- Bedrooms: 2
- Bathrooms: 2
- Full bathrooms: 2
- Main level bathrooms: 2
- Main level bedrooms: 2
Bedroom 1
- Level: First
- Dimensions: 15.00 x 13.00
Bedroom 2
- Level: First
- Dimensions: 14.00 x 13.00
Dining room
- Level: First
- Dimensions: 12.00 x 11.00
Kitchen
- Level: First
- Dimensions: 15.00 x 12.00
Living room
- Level: First
- Dimensions: 20.00 x 19.00
Heating
- Gas, Forced Air
Cooling
- Central Air
Appliances
- Included: Dishwasher, Gas Oven, Gas Range, Gas Water Heater, Microwave, Refrigerator
- Laundry: Main Level
Features
- Ceiling Fan(s), Cathedral Ceiling(s), Eat-in Kitchen, Separate/Formal Living Room, Jetted Tub, Living/Dining Room, Skylights, Bedroom on Main Level, Main Level Primary, Primary Suite, Programmable Thermostat
- Flooring: Carpet, Laminate, Tile, Varies
- Windows: Skylight(s)
- Basement: Full,Sump Pump
- Number of fireplaces: 1
Interior area
- Total structure area: 1,524
- Total interior livable area: 1,524 sqft
Property
Parking
- Total spaces: 2
- Parking features: Attached, Garage, Open
- Attached garage spaces: 2
- Has uncovered spaces: Yes
Features
- Exterior features: Awning(s), Sprinkler/Irrigation
Lot
- Size: 2,550 Square Feet
- Dimensions: 50 x 51
- Features: Residential Lot
Details
- Parcel number: 142289056300000100200014
- Special conditions: Standard
Construction
Type & style
- Home type: Condo
- Architectural style: Patio Home
- Property subtype: Townhouse, Condominium, Single Family Residence
- Attached to another structure: Yes
Materials
- Brick, Vinyl Siding, Copper Plumbing
Condition
- Resale
- Year built: 1990
Utilities & green energy
- Electric: Circuit Breakers
- Sewer: Connected
- Water: Connected, Public
- Utilities for property: Sewer Connected, Water Connected
Community & HOA
Community
- Subdivision: Holland Land Purchase
HOA
- Services included: Common Area Maintenance, Common Area Insurance, Maintenance Structure, Other, Snow Removal, See Remarks, Trash
- HOA fee: $442 monthly
- HOA name: Fairwood Management
- HOA phone: 716-656-9700
Location
- Region: Williamsville
Financial & listing details
- Price per square foot: $257/sqft
- Tax assessed value: $131,400
- Annual tax amount: $4,270
- Date on market: 4/17/2024
- Cumulative days on market: 5 days
- Listing terms: Cash,Conventional
Price history
| Date | Event | Price |
|---|---|---|
| 6/7/2024 | Sold | $391,000+11.7%$257/sqft |
Source:  NYSAMLSs #B1532279 Report a problem NYSAMLSs #B1532279 Report a problem | ||
| 4/22/2024 | Pending sale | $349,900$230/sqft |
Source: NYSAMLSs #B1532279 Report a problem | ||
| 4/17/2024 | Listed for sale | $349,900$230/sqft |
Source: NYSAMLSs #B1532279 Report a problem | ||
Public tax history
| Year | Property taxes | Tax assessment |
|---|---|---|
| 2016 | $1,138 | $112,000 |
| 2015 | -- | $112,000 |
| 2014 | -- | $112,000 |
Find assessor info on the county website
Neighborhood: 14221
Nearby homes
- $316,5002 bd2 ba1.5k sqft10 Cobblestone Ln, Williamsville, NY 14221Off Market
- $425,8002 bd2 ba1.5k sqft11 Cobblestone Ln, Williamsville, NY 14221Off Market
- $460,0003 bd2 ba1.6k sqft22 Cobblestone Ln, Williamsville, NY 14221Sold
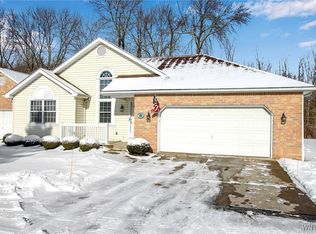
- $516,5004 bd2 ba2.8k sqft52 Deerwood Dr, Williamsville, NY 14221Off Market
- $357,9002 bd2 ba1.3k sqft7 Cobblestone Ln, Williamsville, NY 14221Off Market
- $345,4002 bd2 ba1.3k sqft7 Cobblestone Ln, Amherst, NY 14221Off Market
- $529,0004 bd2 ba2.6k sqft49 Deerwood Dr, Williamsville, NY 14221Off Market
- $449,3002 bd2 ba1.5k sqft5 Cobblestone Ln, Williamsville, NY 14221Off Market
Nearby schools
GreatSchools rating
- 8/10Heim Middle SchoolGrades: 5-8Distance: 1 mi
- 9/10Williamsville North High SchoolGrades: 9-12Distance: 1.4 mi
- 6/10Maple West Elementary SchoolGrades: K-4Distance: 1.1 mi
Schools provided by the listing agent
- District: Williamsville
Source: NYSAMLSs. This data may not be complete. We recommend contacting the local school district to confirm school assignments for this home.
- New York
- Erie County
- Williamsville
- 14221
- 14 Cobblestone Ln
Nearby cities
Nearby neighborhoods
Nearby zip codes
Other Williamsville Topics
