A CUSTOM-BUILT TUDOR HOME LOCATED IN THE HIGHLY DESIRABLE SHREWSBURY NEIGHBORHOOD. THIS SPACIOUS HOME COMBINES ELEGANCE WITH PRACTICALITY. THE KITCHEN OFFERS ABUNDANT CABINETS & CENTER ISLAND IDEAL FOR ENTERTAINING & SS APPLIANCES. FORMAL DINING ROOM & FORMAL LIVING ROOM. A LARGE FAMILY ROOM WITH A COZY FIREPLACE. HARDWOOD FLOORS THROUGHOUT THE HOME & TILE IN ALL OF THE 4 FULL BATHROOMS. THE 2ND LEVEL BOAST A SPACIOUS PRIMARY SUITE & FULL MASTER BATH WITH LARGE CUSTOM-BUILT SHOWER. 3 ADDITIONAL & VERY SPACIOUS BEDROOMS ALONG WITH ANOTHER FULL BATH. THE FINISHED BASEMENT IS PERFECT FOR ENTERTAINMENT SPACE WITH JACUZZI & WALKOUT TO REAR YARD. 2-CAR GARAGES FOR YOUR VEHICLES WITH POTENTIAL BUILD OUT LIVING SPACE ABOVE. SITUATED IN A CONFORMING NEIGHBORHOOD ON 0.69 ACRES ON A CORNER LOT. BACKYARD PERFECT FOR THE GARDEN LOVERS & PET FOR RELAXING FAMILY COOKOUTS & SUMMER FUN. LOCATED TO ALL MAJOR ROUTES & AMNESTIES.... HOME WAS APPRAISED AT $1,049,000.
Pending
Price cut: $29.9K (7/22)
$870,000
14 Colonial Dr, Shrewsbury, MA 01545
4beds
5,218sqft
Single Family Residence
Built in 1977
0.69 Acres Lot
$844,900 Zestimate®
$167/sqft
$-- HOA
What's special
Formal dining roomWalkout to rear yardSpacious primary suiteKitchen offers abundant cabinets
- 80 days
- 476
- 14
Likely to sell faster than
Zillow last checked:
Listing updated:
Listed by:
Christina Kelly 774-239-9825,
ALL CAPITAL REALTY, LLC 508-366-4888
Source: MLS PIN,MLS#: 73534942
Facts & features
Interior
Bedrooms & bathrooms
- Bedrooms: 4
- Bathrooms: 4
- Full bathrooms: 4
Primary bedroom
- Features: Bathroom - Full, Walk-In Closet(s), Flooring - Hardwood, Balcony / Deck, Double Vanity
- Level: Second
Bedroom 2
- Features: Closet, Flooring - Hardwood
- Level: Second
Bedroom 3
- Features: Closet, Flooring - Hardwood
- Level: Second
Bedroom 4
- Features: Closet, Flooring - Hardwood
- Level: Second
Primary bathroom
- Features: Yes
Dining room
- Features: Flooring - Hardwood, Balcony - Exterior, Exterior Access
- Level: First
Family room
- Features: Bathroom - Full, Balcony - Exterior, Exterior Access
- Level: First
Kitchen
- Features: Flooring - Stone/Ceramic Tile, Kitchen Island, Stainless Steel Appliances
- Level: First
Living room
- Features: Flooring - Hardwood
- Level: First
Heating
- Forced Air, Natural Gas
Cooling
- Central Air
Appliances
- Included: Gas Water Heater, Range, Dishwasher, Microwave, Refrigerator, Washer, Dryer, Range Hood
- Laundry: Bathroom - Full, Flooring - Stone/Ceramic Tile, First Floor
Features
- Bathroom - Full, Wet bar, Open Floorplan, Slider, Play Room
- Flooring: Vinyl, Hardwood, Other
- Basement: Full,Walk-Out Access
- Number of fireplaces: 3
- Fireplace features: Family Room
Interior area
- Total structure area: 5,218
- Total interior livable area: 5,218 sqft
- Finished area above ground: 3,655
- Finished area below ground: 1,563
Property
Parking
- Total spaces: 10
- Parking features: Attached, Off Street
- Attached garage spaces: 2
- Uncovered spaces: 8
Features
- Patio & porch: Deck - Composite
- Exterior features: Deck - Composite
- Spa features: Bath
Lot
- Size: 0.69 Acres
- Features: Corner Lot, Other
Details
- Parcel number: M:0004 B:037002 L:0000,1672395
- Zoning: RUB
Construction
Type & style
- Home type: SingleFamily
- Architectural style: Tudor
- Property subtype: Single Family Residence
Materials
- Frame
- Foundation: Concrete Perimeter
- Roof: Shingle
Condition
- Year built: 1977
Utilities & green energy
- Electric: Circuit Breakers
- Sewer: Public Sewer
- Water: Private
Community & HOA
Community
- Features: Highway Access, Public School, Other
HOA
- Has HOA: No
Location
- Region: Shrewsbury
Financial & listing details
- Price per square foot: $167/sqft
- Tax assessed value: $1,014,000
- Annual tax amount: $11,661
- Date on market: 6/11/2026
- Road surface type: Paved
Estimated market value
$844,900
$803,000 - $887,000
$5,730/mo
Price history
| Date | Event | Price |
|---|---|---|
| 8/22/2026 | Pending sale | $870,000$167/sqft |
Source: MLS PIN #73534942 Report a problem | ||
| 8/8/2026 | Contingent | $870,000$167/sqft |
Source: MLS PIN #73534942 Report a problem | ||
| 7/22/2026 | Price change | $870,000-3.3%$167/sqft |
Source: MLS PIN #73534942 Report a problem | ||
| 6/12/2026 | Listed for sale | $899,900+35.3%$172/sqft |
Source: MLS PIN #73534942 Report a problem | ||
| 4/25/2020 | Listing removed | $665,000$127/sqft |
Source: Athena Star Realty #72606610 Report a problem | ||
| 3/9/2020 | Price change | $665,000-1.5%$127/sqft |
Source: Athena Star Realty #72606610 Report a problem | ||
| 1/10/2020 | Listed for sale | $675,000-2.2%$129/sqft |
Source: Athena Star Realty #72606610 Report a problem | ||
| 11/9/2019 | Listing removed | $689,900$132/sqft |
Source: Athena Star Realty #72497385 Report a problem | ||
| 10/8/2019 | Price change | $689,900-1.4%$132/sqft |
Source: Athena Star Realty #72497385 Report a problem | ||
| 8/28/2019 | Price change | $699,900-2.8%$134/sqft |
Source: Athena Star Realty #72497385 Report a problem | ||
| 8/12/2019 | Price change | $719,900-1.4%$138/sqft |
Source: Athena Star Realty #72497385 Report a problem | ||
| 7/24/2019 | Price change | $729,900-2.7%$140/sqft |
Source: Athena Star Realty #72497385 Report a problem | ||
| 7/12/2019 | Price change | $749,900-1.3%$144/sqft |
Source: Athena Star Realty #72497385 Report a problem | ||
| 6/16/2019 | Price change | $759,900-3.8%$146/sqft |
Source: Athena Star Realty #72497385 Report a problem | ||
| 5/31/2019 | Price change | $789,900-4.8%$151/sqft |
Source: Athena Star Realty #72497385 Report a problem | ||
| 5/9/2019 | Listed for sale | $829,900+50.9%$159/sqft |
Source: Athena Star Realty #72497385 Report a problem | ||
| 8/30/2012 | Sold | $549,900$105/sqft |
Source: Public Record Report a problem | ||
| 6/29/2012 | Listed for sale | $549,900+29.4%$105/sqft |
Source: Keller Williams Realty #71403187 Report a problem | ||
| 11/21/2003 | Sold | $425,000+13.3%$81/sqft |
Source: Public Record Report a problem | ||
| 8/10/1990 | Sold | $375,000$72/sqft |
Source: Public Record Report a problem | ||
Public tax history
| Year | Property taxes | Tax assessment |
|---|---|---|
| 2025 | $12,572 -3.2% | $1,044,200 -0.5% |
| 2024 | $12,994 +17.4% | $1,049,600 +24.4% |
| 2023 | $11,065 +6% | $843,400 +14% |
| 2022 | $10,441 +9% | $740,000 +1.9% |
| 2021 | $9,583 +13.3% | $726,500 +7.1% |
| 2020 | $8,457 +6.1% | $678,200 +7% |
| 2019 | $7,969 -7% | $634,000 -6.4% |
| 2018 | $8,573 +4% | $677,200 +5.4% |
| 2017 | $8,247 +4.8% | $642,800 +6.2% |
| 2016 | $7,870 | $605,400 |
Find assessor info on the county website
Monthly payment
Est. payment
Payment breakdown
Explore the cost of this home by adjusting the details. Changes won't be saved.Climate risks
Neighborhood: 01545
Nearby schools
Schools provided by the listing agent
- Elementary: Shrewsbury Grade
- Middle: Shruesbury Middle
- High: Shrewsbury, High
Source: MLS PIN. This data may not be complete. We recommend contacting the local school district to confirm school assignments for this home.
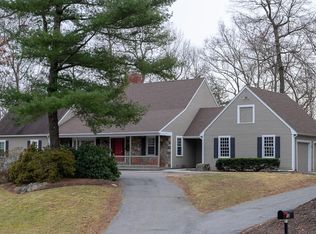
Similar homes
- $879,0005 bd4 ba3.9k sqft16 Hill St, Shrewsbury, MA 01545For Sale
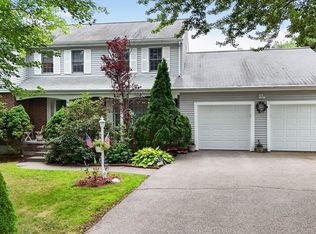 MLS ID #73545738, Tammy C. Morrison, Tammy Morrison Real Estate. MLS PIN
 - $960,0004 bd4 ba3.3k sqft495 Grafton St, Shrewsbury, MA 01545For Sale
 MLS ID #73499337, Monica Delaporta, Coldwell Banker Realty - Worcester. MLS PIN
 - $899,9997 bd5 ba3.2k sqft302 Lake St, Shrewsbury, MA 01545For Sale
 MLS ID #73541979, Christina Kelly, ALL CAPITAL REALTY, LLC. MLS PIN
 - $760,0004 bd3 ba2.8k sqft15 Mars Dr, Shrewsbury, MA 01545For Sale
 MLS ID #73531542, Nicholas Panarelli, Castinetti Realty Group. MLS PIN
