Beautifully updated 4 bedroom and 2 full bath rancher in Colonial Acres offering approximately 2,300 finished square feet. The main level features an open-concept layout with a bright living room, fireplace, and custom brick accent wall, along with a dining area accented by an additional feature wall that flows into the updated kitchen. The kitchen offers stainless steel appliances, quartz countertops, soft-close cabinets, and a clean, modern design. Three spacious bedrooms and a full hall bath with a custom walk-in tile shower complete the main level. The fully finished lower level provides even more living space with wall-to-wall carpet, a large family room, a fourth bedroom, and an additional bonus room that could be used as an office, guest room, or potential fifth bedroom, plus a second full bath with a custom tile shower. Additional features include a newer roof, updated windows, carport, private backyard, water heater new in 2023 and a convenient location close to Downtown Bel Air, local shops, restaurants, and commuter routes.
Pending
Price cut: $10K (8/14)
$439,990
14 Colonial Rd, Bel Air, MD 21014
4beds
2,021sqft
Single Family Residence
Built in 1960
0.53 Acres Lot
$437,400 Zestimate®
$218/sqft
$-- HOA
What's special
Clean modern designCustom brick accent wallFourth bedroomStainless steel appliancesNewer roofUpdated windowsQuartz countertops
- 77 days
- 61
- 0
Likely to sell faster than
Zillow last checked:
Listing updated:
Listed by:
Sean Howard 443-257-8837,
Weichert, Realtors - Diana Realty (410) 893-1200
Source: Bright MLS,MLS#: MDHR2056808
Facts & features
Interior
Bedrooms & bathrooms
- Bedrooms: 4
- Bathrooms: 2
- Full bathrooms: 2
- Main level bathrooms: 1
- Main level bedrooms: 3
Rooms
- Room types: Living Room, Dining Room, Primary Bedroom, Bedroom 2, Bedroom 3, Bedroom 4, Kitchen, Family Room, Office, Full Bath
Primary bedroom
- Features: Flooring - Carpet, Ceiling Fan(s)
- Level: Main
- Area: 132 Square Feet
- Dimensions: 12 X 11
Bedroom 2
- Features: Flooring - Carpet, Ceiling Fan(s)
- Level: Main
- Area: 96 Square Feet
- Dimensions: 12 X 8
Bedroom 3
- Features: Flooring - Carpet, Ceiling Fan(s)
- Level: Main
- Area: 108 Square Feet
- Dimensions: 12 X 9
Bedroom 4
- Features: Flooring - Carpet
- Level: Lower
- Area: 234 Square Feet
- Dimensions: 18 X 13
Dining room
- Features: Flooring - Vinyl
- Level: Main
- Area: 110 Square Feet
- Dimensions: 11 X 10
Family room
- Features: Flooring - Carpet
- Level: Lower
- Area: 540 Square Feet
- Dimensions: 30 X 18
Other
- Level: Lower
Other
- Level: Main
Kitchen
- Features: Flooring - Vinyl, Eat-in Kitchen, Kitchen - Gas Cooking, Countertop(s) - Quartz
- Level: Main
- Area: 234 Square Feet
- Dimensions: 18 X 13
Living room
- Features: Flooring - Vinyl, Fireplace - Wood Burning
- Level: Main
- Area: 240 Square Feet
- Dimensions: 20 X 12
Office
- Features: Flooring - Carpet
- Level: Lower
- Area: 154 Square Feet
- Dimensions: 14 X 11
Heating
- Central, Forced Air, Natural Gas
Cooling
- Ceiling Fan(s), Central Air, Electric
Appliances
- Included: Microwave, Dishwasher, Oven/Range - Gas, Refrigerator, Stainless Steel Appliance(s), Cooktop, Gas Water Heater
- Laundry: Hookup, Lower Level, In Basement, Dryer In Unit, Has Laundry, Washer In Unit
Features
- Ceiling Fan(s), Combination Kitchen/Dining, Entry Level Bedroom, Open Floorplan, Eat-in Kitchen, Upgraded Countertops, Bathroom - Stall Shower, Bathroom - Walk-In Shower, Dining Area, Dry Wall
- Flooring: Carpet, Ceramic Tile, Luxury Vinyl
- Basement: Connecting Stairway,Full,Finished,Heated,Improved,Interior Entry,Space For Rooms,Sump Pump,Water Proofing System,Windows
- Number of fireplaces: 1
- Fireplace features: Brick, Glass Doors, Mantel(s), Wood Burning
Interior area
- Total structure area: 2,312
- Total interior livable area: 2,021 sqft
- Finished area above ground: 1,156
- Finished area below ground: 865
Property
Parking
- Total spaces: 1
- Parking features: Concrete, Driveway, Attached Carport
- Carport spaces: 1
- Has uncovered spaces: Yes
Accessibility
- Accessibility features: None
Features
- Levels: Two
- Stories: 2
- Patio & porch: Patio, Porch
- Exterior features: Sidewalks
- Pool features: None
Lot
- Size: 0.53 Acres
- Dimensions: 90.00 x
Details
- Additional structures: Above Grade, Below Grade
- Parcel number: 1303080374
- Zoning: R1
- Special conditions: Standard
Construction
Type & style
- Home type: SingleFamily
- Architectural style: Ranch/Rambler
- Property subtype: Single Family Residence
Materials
- Brick
- Foundation: Block, Active Radon Mitigation
- Roof: Architectural Shingle
Condition
- Very Good
- New construction: No
- Year built: 1960
Utilities & green energy
- Electric: 100 Amp Service
- Sewer: Public Sewer
- Water: Public
Community & HOA
Community
- Security: Carbon Monoxide Detector(s), Main Entrance Lock, Smoke Detector(s)
- Subdivision: Colonial Acres
HOA
- Has HOA: No
Location
- Region: Bel Air
Financial & listing details
- Price per square foot: $218/sqft
- Tax assessed value: $319,000
- Annual tax amount: $2,915
- Date on market: 7/10/2026
- Listing agreement: Exclusive Right To Sell
- Ownership: Fee Simple
Estimated market value
$437,400
$416,000 - $459,000
$3,116/mo
Price history
| Date | Event | Price |
|---|---|---|
| 8/18/2026 | Pending sale | $439,990$218/sqft |
Source:  Bright MLS #MDHR2056808 Report a problem Bright MLS #MDHR2056808 Report a problem | ||
| 8/14/2026 | Price change | $439,990-2.2%$218/sqft |
Source: Bright MLS #MDHR2056808 Report a problem | ||
| 7/10/2026 | Listed for sale | $450,000+5.9%$223/sqft |
Source: Bright MLS #MDHR2056808 Report a problem | ||
| 4/3/2023 | Sold | $425,000+0%$210/sqft |
Source: Bright MLS #MDHR2018054 Report a problem | ||
| 3/5/2023 | Pending sale | $424,900$210/sqft |
Source: Bright MLS #MDHR2018054 Report a problem | ||
| 2/20/2023 | Listed for sale | $424,900$210/sqft |
Source: Bright MLS #MDHR2018054 Report a problem | ||
| 2/10/2023 | Pending sale | $424,900$210/sqft |
Source: Bright MLS #MDHR2018054 Report a problem | ||
| 2/6/2023 | Price change | $424,900-1%$210/sqft |
Source: Bright MLS #MDHR2018054 Report a problem | ||
| 1/16/2023 | Listed for sale | $429,000$212/sqft |
Source: Bright MLS #MDHR2018054 Report a problem | ||
| 1/8/2023 | Pending sale | $429,000$212/sqft |
Source: Bright MLS #MDHR2018054 Report a problem | ||
| 1/5/2023 | Price change | $429,000-0.2%$212/sqft |
Source: Bright MLS #MDHR2018054 Report a problem | ||
| 12/12/2022 | Price change | $429,900-2.3%$213/sqft |
Source: Bright MLS #MDHR2018054 Report a problem | ||
| 11/8/2022 | Price change | $439,900-1.5%$218/sqft |
Source: Bright MLS #MDHR2017618 Report a problem | ||
| 10/29/2022 | Listed for sale | $446,500+48.8%$221/sqft |
Source: Bright MLS #MDHR2017618 Report a problem | ||
| 10/5/2022 | Sold | $300,000+0%$148/sqft |
Source: Public Record Report a problem | ||
| 9/23/2022 | Listed for sale | $299,900$148/sqft |
Source: Bright MLS #MDHR2016734 Report a problem | ||
Public tax history
| Year | Property taxes | Tax assessment |
|---|---|---|
| 2025 | $2,915 +4% | $267,500 +4% |
| 2024 | $2,804 +4.1% | $257,267 +4.1% |
| 2023 | $2,692 +4.3% | $247,033 +4.3% |
| 2022 | $2,581 -2.5% | $236,800 +1.9% |
| 2021 | $2,646 +0.7% | $232,300 +2% |
| 2020 | $2,629 +2% | $227,800 +2% |
| 2019 | $2,577 +1.2% | $223,300 +1.2% |
| 2018 | $2,546 -1.2% | $220,633 -1.2% |
| 2017 | $2,577 | $223,300 +3.7% |
| 2016 | -- | $215,300 +1.1% |
| 2015 | -- | $212,867 +1.2% |
| 2014 | $2,379 | $210,433 +1.2% |
| 2013 | -- | $208,000 |
| 2012 | -- | $208,000 |
| 2011 | -- | $208,000 -19.4% |
| 2010 | -- | $258,160 +8.7% |
| 2009 | -- | $237,566 +9.5% |
| 2008 | -- | $216,973 +10.5% |
| 2007 | -- | $196,380 +11.6% |
| 2006 | -- | $176,046 +13.1% |
| 2005 | -- | $155,713 +15% |
| 2004 | -- | $135,380 +4.9% |
| 2003 | -- | $129,052 +5.2% |
| 2002 | -- | $122,726 +5.4% |
| 2001 | -- | $116,400 |
Find assessor info on the county website
Monthly payment
Est. payment
Payment breakdown
Explore the cost of this home by adjusting the details. Changes won't be saved.Climate risks
Neighborhood: 21014
Nearby schools
Schools provided by the listing agent
- District: Harford County Public Schools
Source: Bright MLS. This data may not be complete. We recommend contacting the local school district to confirm school assignments for this home.
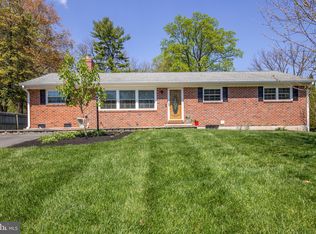
Similar homes
- $439,9004 bd3 ba1.8k sqft6 E Mac Phail Rd, Bel Air, MD 21014For Sale
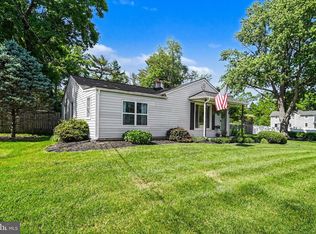
 MLS ID #MDHR2054790, Sandy Smith, Berkshire Hathaway HomeServices Homesale Realty. Bright MLS
 - $499,5004 bd3 ba1.8k sqft600 E Macphail Rd, Bel Air, MD 21014For Sale
 MLS ID #MDHR2059414, Emily McGann, Compass. Bright MLS
 - $475,0004 bd3 ba2.7k sqft1314 E Churchville Rd, Bel Air, MD 21014For Sale
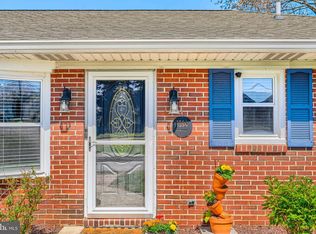 MLS ID #MDHR2053538, Graham Burch, Cummings & Co. Realtors. Bright MLS
 - $379,9003 bd2 ba2k sqft901 Moores Mill Rd, Bel Air, MD 21014For Sale
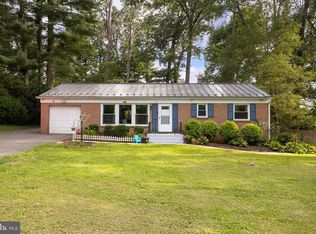 MLS ID #MDHR2058682, Denise Diana, Weichert, Realtors - Diana Realty. Bright MLS
 - $429,0003 bd2 ba1.3k sqft1310 Vanderbilt Rd, Bel Air, MD 21014For SaleMLS ID #MDHR2057488, Andrew Undem, Berkshire Hathaway HomeServices Homesale Realty. Bright MLS
- $425,0004 bd4 ba2.3k sqft1704 Philadelphia Rd, Joppa, MD 21085For SaleMLS ID #MDHR2056106, Laura Snyder, American Premier Realty, LLC. Bright MLS
- $485,0004 bd4 ba2.4k sqft2741 Singer Woods Dr, Abingdon, MD 21009For SaleMLS ID #MDHR2057294, Kirk Steffes, Cummings & Co. Realtors. Bright MLS
- $475,0004 bd3 ba2.6k sqft817 Tydings Rd, Havre De Grace, MD 21078For SaleMLS ID #MDHR2060456, Janet Garinther, Cummings & Co. Realtors. Bright MLS
- $629,9004 bd3 ba2.1k sqft1526 Brierhill Estates Dr, Bel Air, MD 21015For SaleMLS ID #MDHR2059972, Peter Klebenow, RE/MAX Advantage Realty. Bright MLS
- $435,0003 bd3 ba1.8k sqft2624 Rocks Rd, Forest Hill, MD 21050For SaleMLS ID #MDHR2057482, Jenna Smith, Redfin Corp. Bright MLS
- $515,0004 bd3 ba2k sqft2406 Putnam Rd, Forest Hill, MD 21050For SaleMLS ID #MDHR2058150, Aidan Jones, Northrop Realty. Bright MLS
- $515,0005 bd3 ba1.9k sqft2300 Carrs Mill Rd, Fallston, MD 21047For SaleMLS ID #MDHR2059570, Deanna Marshall, Cummings & Co. Realtors. Bright MLS
- $440,0003 bd2 ba1.9k sqft8802 Littlewood Rd, Baltimore, MD 21234For SaleMLS ID #MDBC2173616, Michele Reid, Cummings & Co. Realtors. Bright MLS
- $379,0004 bd2 ba1.7k sqft416 Enfield Rd, Joppa, MD 21085For SaleMLS ID #MDHR2057434, Dena Wasmer, Samson Properties. Bright MLS
- $429,0004 bd2 ba1.8k sqft5705 Daybreak Ter, Baltimore, MD 21206For SaleMLS ID #MDBC2175230, Tariq Islam, Coldwell Banker Realty. Bright MLS
- $459,9904 bd3 ba2.2k sqft9212 Snyder Ln, Perry Hall, MD 21128For SaleMLS ID #MDBC2167388, Michael Klijanowicz, Ghimire Homes. Bright MLS
- $435,0006 bd2 ba2.2k sqft750 Tydings Rd, Havre De Grace, MD 21078For SaleMLS ID #MDHR2058976, Keiry Martinez, ExecuHome Realty. Bright MLS
- $425,0004 bd3 ba1.3k sqftNone Available, Phoenix, MD 21131For SaleMLS ID #MDBC2166786, Lee Tessier, EXP Realty, LLC. Bright MLS
- $384,3333 bd2 ba1.1k sqft74 Smith Ave, Aberdeen, MD 21001For SaleMLS ID #MDHR2060406, Steve Kuzma, Weichert, Realtors - Diana Realty. Bright MLS
- $489,0004 bd3 ba1.8k sqft3219 Eastbend Ct, Abingdon, MD 21009For SaleMLS ID #MDHR2056534, Violet Bujak, Star Realty Inc.. Bright MLS
