Skip main navigation
Closed
  • Listed by: BHG Masiello Peterborough
    Bought with: BHG Masiello Peterborough
    $365,000

    14 Colonial Square #14, Peterborough, NH 03458

    2beds
    2,638sqft
    Condominium
    Built in 1984
    -- sqft lot
    $356,900 Zestimate®
    $138/sqft
    $2,786 Estimated rent

    Home value

    $356,900

    $339,000 - $375,000

    $2,786/mo

    Zestimate® history
    Loading
    Loading...

    Owner options

    List your home for rent

    $2,786/mo

    Rent Zestimate®

    Find your next renter with Zillow Rental Manager. Plus, with online applications, you can quickly screen prospective tenants – for free.

    Learn more

    $2,786/mo

    Rent Zestimate®

    Refinance and save

    $2,402/mo

    Est. payment

    Refinancing to a lower rate could help reduce your monthly payments and save thousands over the life of the loan.

    See today's rates

    $2,402/mo

    Est. payment

    Explore your selling options

    Work with a Zillow partner agent

    Leverage their expertise and Zillow's premium Showcase listings to get your home seen by more buyers.

    Get started

    List with your own agent

    Get your home in front of millions of buyers by listing it on Zillow.

    Learn how to do it

    Sell it yourself

    Take full control of how buyers see your home on Zillow by listing For Sale by Owner (FSBO).

    List your home

    What's special

    Wood burning fireplaceCommunity gardenSpring and summer bloomsMain floor living planLight filled spacesGenerously size screen porchGenerous closet space
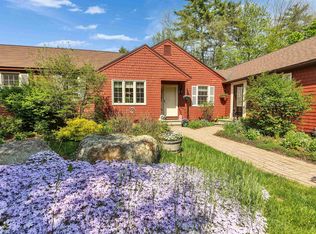
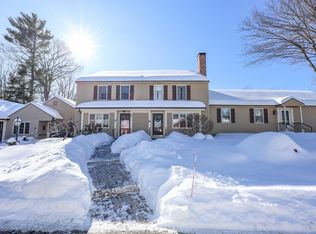
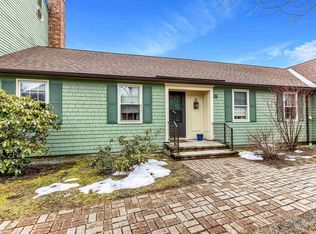
    Beautiful landscape in every season, Colonial Square is adorned with mature trees and plantings, with spring and summer blooms and a community garden. Once inside, you will find the main floor living plan meets many needs of everyday life. Hardwood floors in the dining room and a spacious living room which features light filled spaces and a wood burning fireplace. Off the living room, you will find a space to enjoy critter free outdoor relaxation in the generously size screen porch. The main floor is graced with two bedrooms -- the primary with en suite full bath and a second bedroom also enjoys access to the full hallway bath.The laundry center completes the main floor along with generous closet space. Now we encounter the special additions -- a balcony runs the length of nearly all of the main floor. Skylights give it natural light. Use it for quilting, other creative work, hobbies, a home office or spare space for visitors. Surprisingly the lower level provides you with more than 1000SF of finished space with daylight and walk-out access . Suitable for home theatre, ping pong, billiards, friend and family gatherings or for any other space needs.

    Zillow last checked:

    Listing updated:

    Listed by:

    Cathy Cambal-Hayward,

    BHG Masiello Peterborough 603-924-8373

    Bought with:

    Cathy Cambal-Hayward

    BHG Masiello Peterborough

    Source: PrimeMLS,MLS#: 5078338MLS Logo

    Facts & features

    Interior

    Bedrooms & bathrooms
    • Bedrooms: 2
    • Bathrooms: 2
    • Full bathrooms: 2
    Heating
    • Electric, Heat Pump, Wood Stove
    Cooling
    • Central Air
    Appliances
    • Included: Dishwasher, Dryer, Refrigerator, Washer, Electric Stove
    • Laundry: Laundry Hook-ups, 1st Floor Laundry
    Features
    • Primary BR w/ BA, Walk-in Pantry
    • Flooring: Carpet, Hardwood, Vinyl
    • Windows: Skylight(s)
    • Basement: Daylight,Full,Partially Finished,Interior Stairs,Walkout,Interior Access,Exterior Entry,Interior Entry
    • Number of fireplaces: 1
    • Fireplace features: Wood Burning, 1 Fireplace, Wood Stove Hook-up
    Interior area
    • Total structure area: 2,746
    • Total interior livable area: 2,638 sqft
    • Finished area above ground: 1,598
    • Finished area below ground: 1,040

    Property

    Parking
    • Total spaces: 1
    • Parking features: Paved, Garage, Parking Spaces 1
    • Garage spaces: 1
    Accessibility
    • Accessibility features: One-Level Home
    Features
    • Levels: One
    • Stories: 1
    • Patio & porch: Screened Porch
    • Frontage length: Road frontage: 0
    Lot
    • Size: 16 Acres
    • Features: Landscaped, Near Shopping, Near Hospital, Near School(s)
    Details
    • Zoning description: R

    Construction

    Type & style
    • Home type: Condo
    • Architectural style: Cape
    • Property subtype: Condominium
    Materials
    • Wood Frame, Clapboard Exterior
    • Foundation: Concrete
    • Roof: Asphalt Shingle
    Condition
    • New construction: No
    • Year built: 1984

    Utilities & green energy

    • Electric: 200+ Amp Service, Circuit Breakers
    • Sewer: Public Sewer at Street
    • Utilities for property: Underground Utilities

    Community & neighborhood

    Location
    • Region: Peterborough

    HOA & financial

    Other financial information
    • Additional fee information: Fee: $497

    Other

    Other facts
    • Road surface type: Paved

    Price history

    DateEventPrice
    7/6/2026Sold$365,000$138/sqft
    Source: PrimeMLS #5078338 Report a problem
    5/17/2026Pending sale$365,000$138/sqft
    Source: PrimeMLS #5078338 Report a problem
    3/5/2026Listed for sale$365,000$138/sqft
    Source: PrimeMLS #5078338 Report a problem

    Public tax history

    Tax history is unavailable.

    Neighborhood: 03458

    Nearby schools

    GreatSchools rating
    Schools provided by the listing agent
    • Elementary: Peterborough Elem School
    • Middle: South Meadow School
    • High: Contoocook Valley Regional Hig
    • District: Contoocook Valley SD SAU #1

    Source: PrimeMLS. This data may not be complete. We recommend contacting the local school district to confirm school assignments for this home.

    Get pre-qualified for a loan
    At Zillow Home Loans, we can pre-qualify you in as little as 5 minutes with no impact to your credit score.

    An equal housing lender. NMLS #10287.