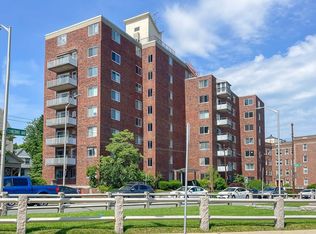
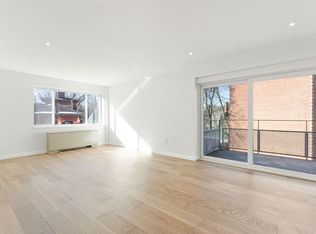
AN EXCEPTIONAL OPPORTUNITY IN THE HEART OF HARVARD SQUARE! This inviting residence offers the rare combination of a private patio, assigned parking, and an exceptional Cambridge lifestyle. This spacious 1-bedroom condo features bamboo flooring, a generous living and dining area, custom built-ins, stainless steel appliances, and a large bedroom with floor-to-ceiling, wall-to-wall custom closets. Sliding glass doors lead to an L-shaped, fenced private patio with flowering gardens and herbs, creating a peaceful outdoor retreat for morning coffee, al fresco dining, or simply unwinding. Additional amenities include a well-lit assigned parking space conveniently located near the building entrance, a private storage unit, laundry facilities on the same level, elevator access, professional management, and an on-site superintendent. Enjoy the best of Cambridge right outside your door, from Harvard Square's renowned cafes, restaurants, shops, and cultural attractions to the MBTA Red Line,
Sold for $645,000
$645,000
14 Concord Ave APT 102, Cambridge, MA 02138
1beds
762sqft
Condominium
Built in 1970
-- sqft lot
$640,500 Zestimate®
$846/sqft
$3,108 Estimated rent
Home value
$640,500
$596,000 - $685,000
$3,108/mo
Zestimate® history
Owner options
List your home for rent
$3,108/mo
Rent Zestimate®
Find your next renter with Zillow Rental Manager. Plus, with online applications, you can quickly screen prospective tenants – for free.
$3,108/mo
Rent Zestimate®
Refinance and save
$5,188/mo
Est. payment
Refinancing to a lower rate could help reduce your monthly payments and save thousands over the life of the loan.
$5,188/mo
Est. payment
Explore your selling options
Work with a Zillow partner agent
Leverage their expertise and Zillow's premium Showcase listings to get your home seen by more buyers.
Get startedList with your own agent
Get your home in front of millions of buyers by listing it on Zillow.
Learn how to do itSell it yourself
Take full control of how buyers see your home on Zillow by listing For Sale by Owner (FSBO).
List your homeWhat's special
Private patioStainless steel appliancesCustom built-insBamboo flooring
Zillow last checked:
Listing updated:
Listed by:
Suzanna Krmzian 781-266-6864,
Lamacchia Realty, Inc. 508-677-3629
Bought with:
Logan Jacobs
Compass
Source: MLS PIN,MLS#: 73534423
Facts & features
Interior
Bedrooms & bathrooms
- Bedrooms: 1
- Bathrooms: 1
- Full bathrooms: 1
Primary bedroom
- Features: Closet, Cable Hookup
- Level: First
- Area: 204
- Dimensions: 17 x 12
Primary bathroom
- Features: No
Bathroom 1
- Features: Bathroom - Full, Bathroom - Tiled With Shower Stall, Flooring - Stone/Ceramic Tile
- Level: First
- Area: 40
- Dimensions: 8 x 5
Dining room
- Level: First
- Area: 140
- Dimensions: 10 x 14
Kitchen
- Features: Stainless Steel Appliances
- Level: First
- Area: 90
- Dimensions: 10 x 9
Living room
- Features: Closet/Cabinets - Custom Built, Cable Hookup, Exterior Access, Slider
- Level: First
- Area: 195
- Dimensions: 13 x 15
Heating
- Heat Pump
Cooling
- Central Air
Appliances
- Included: Range, Dishwasher, Microwave, Refrigerator
- Laundry: In Building
Features
- Flooring: Tile, Bamboo
- Windows: Screens
- Has basement: No
- Has fireplace: No
Interior area
- Total structure area: 762
- Total interior livable area: 762 sqft
- Finished area above ground: 762
Property
Parking
- Total spaces: 1
- Parking features: Off Street, Deeded, Paved
- Uncovered spaces: 1
Features
- Entry location: Unit Placement(Street)
- Patio & porch: Patio
- Exterior features: Patio, Screens
Details
- Parcel number: M:00216 L:0000400102,415758
- Zoning: C2
Construction
Type & style
- Home type: Condo
- Property subtype: Condominium
Materials
- Brick
- Roof: Tar/Gravel
Condition
- Year built: 1970
Utilities & green energy
- Electric: Circuit Breakers
- Sewer: Public Sewer
- Water: Public
Community & HOA
Community
- Features: Public Transportation, Shopping, Park, Walk/Jog Trails, Medical Facility, Bike Path, Highway Access, House of Worship, Public School, T-Station, University
HOA
- Amenities included: Hot Water, Elevator(s)
- Services included: Heat, Water, Sewer, Insurance, Maintenance Structure, Maintenance Grounds, Snow Removal, Air Conditioning, Reserve Funds
- HOA fee: $925 monthly
Location
- Region: Cambridge
Financial & listing details
- Price per square foot: $846/sqft
- Tax assessed value: $651,900
- Annual tax amount: $4,140
- Date on market: 8/17/2026
Price history
| Date | Event | Price |
|---|---|---|
| 8/18/2026 | Sold | $645,000+0%$846/sqft |
Source: MLS PIN #73534423 Report a problem | ||
| 7/24/2026 | Pending sale | $644,900$846/sqft |
Source: MLS PIN #73534423 Report a problem | ||
| 7/10/2026 | Price change | $644,900-7.7%$846/sqft |
Source: MLS PIN #73534423 Report a problem | ||
| 6/11/2026 | Listed for sale | $699,000+92%$917/sqft |
Source: MLS PIN #73534423 Report a problem | ||
| 1/11/2011 | Sold | $364,000-4.2%$478/sqft |
Source: Public Record Report a problem | ||
| 11/12/2010 | Listed for sale | $379,900+20.6%$499/sqft |
Source: Janice Brown Real Estate #71157008 Report a problem | ||
| 11/12/2009 | Sold | $315,000$413/sqft |
Source: Public Record Report a problem | ||
Public tax history
| Year | Property taxes | Tax assessment |
|---|---|---|
| 2025 | $4,140 +9.9% | $651,900 +2.5% |
| 2024 | $3,766 +0% | $636,200 -1% |
| 2023 | $3,765 -1.4% | $642,500 -0.4% |
| 2022 | $3,820 -0.9% | $645,200 -2.1% |
| 2021 | $3,855 +2.8% | $658,900 +1.1% |
| 2020 | $3,749 +4.2% | $652,000 +7.6% |
| 2019 | $3,598 +2.7% | $605,800 +8.8% |
| 2018 | $3,504 +5.7% | $557,000 +9% |
| 2017 | $3,316 +4.4% | $510,900 +12.5% |
| 2016 | $3,175 +1% | $454,200 +13% |
| 2015 | $3,144 +1.3% | $402,000 +8.5% |
| 2014 | $3,105 -1.8% | $370,500 +1.5% |
| 2013 | $3,163 +12.3% | $365,200 +9.9% |
| 2012 | $2,817 +3.9% | $332,200 |
| 2011 | $2,711 +5.7% | $332,200 |
| 2010 | $2,565 +2.2% | $332,200 |
| 2009 | $2,511 +1.8% | $332,200 -0.9% |
| 2008 | $2,467 +7.2% | $335,200 +8.9% |
| 2007 | $2,302 | $307,700 |
Find assessor info on the county website
Neighborhood: West Cambridge
Nearby homes
- $612,0002 bd2 ba884 sqft14 Concord Ave APT 104, Cambridge, MA 02138Sold
- $780,0003 bd2 ba1.1k sqft14 Concord Ave APT 220, Cambridge, MA 02138Sold

- $1,200,0002 bd3 ba1.2k sqft14 Concord Ave APT 406, Cambridge, MA 02138Sold

- $920,0002 bd2 ba1.1k sqft14 Concord Ave APT 422, Cambridge, MA 02138Sold
- $1,116,0002 bd2 ba1.1k sqft14 Concord Ave APT 624, Cambridge, MA 02138Sold
- $1,297,0002 bd2 ba1.1k sqft14 Concord Ave APT 824, Cambridge, MA 02138For Sale
- $659,0001 bd1 ba626 sqft14 Concord Ave APT 416, Cambridge, MA 02138Sold
- $1,500,0003 bd3 ba1.7k sqft14 Concord Ave #810/814, Cambridge, MA 02138Sold
Nearby schools
GreatSchools rating
- 9/10Maria L. Baldwin SchoolGrades: PK-5Distance: 0.5 mi
- 8/10Rindge Avenue Upper SchoolGrades: 6-8Distance: 0.9 mi
- 8/10Cambridge Rindge and Latin SchoolGrades: 9-12Distance: 0.7 mi
Get a cash offer in 3 minutes
Find out how much your home could sell for in as little as 3 minutes with a no-obligation cash offer.
Estimated market value
$640,500
Get a cash offer in 3 minutes
Find out how much your home could sell for in as little as 3 minutes with a no-obligation cash offer.
Estimated market value
$640,500
- Massachusetts
- Middlesex County
- Cambridge
- 02138
- West Cambridge
- 14 Concord Ave Apartment 102
