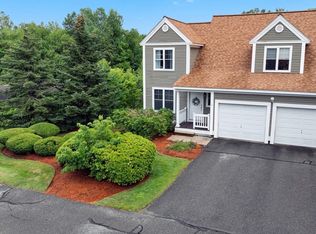
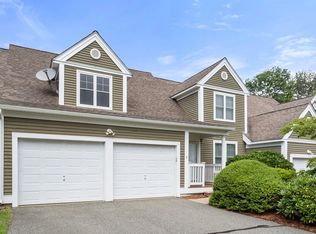
Welcome to 14 Concord Lane at Liberty Estates ~ Well Established Neighborhood ~ Fabulous Open Floor Plan ~ Spacious Kitchen with a Perfectly Cozy Breakfast Nook ~ Granite Counters, Natural Gas Range, Stainless Steel Appliances and New Refrigerator, Hardwood Floors, Recessed Lighting which Opens to the Bright Dining Room with Sliders to the Back Deck ~ Cathedral Living Room with New Mod Ceiling Fan, Gas Fireplace and Loads of Windows ~ First Floor Main Bedroom with Sizable Walk-in Closet and Ensuite Bath ~ 2 Large Secondary Bedrooms with Generous Closet Space ~ Open Loft offers Great Additional Space for possible Home Office ~ 2nd Floor Full Bath ~ Updated Half Bath on the Main Floor ~ Loads of Closet & Storage Space ~ Full Basement just begging to be Finished ~ Desirable Natural Gas Heat & Central Air ~ Spacious 2-Car Garage ~ Public Water & Sewer ~ Close to Many Daily Conveniences and Popular Commuter Routes!
Sold for $465,000
$465,000
14 Concord Ln, Uxbridge, MA 01569
3beds
1,680sqft
Condominium, Townhouse
Built in 2005
-- sqft lot
$534,000 Zestimate®
$277/sqft
$3,274 Estimated rent
Home value
$534,000
$507,000 - $561,000
$3,274/mo
Zestimate® history
Owner options
List your home for rent
$3,274/mo
Rent Zestimate®
Find your next renter with Zillow Rental Manager. Plus, with online applications, you can quickly screen prospective tenants – for free.
$3,274/mo
Rent Zestimate®
Refinance and save
$3,338/mo
Est. payment
Refinancing to a lower rate could help reduce your monthly payments and save thousands over the life of the loan.
$3,338/mo
Est. payment
Explore your selling options
Work with a Zillow partner agent
Leverage their expertise and Zillow's premium Showcase listings to get your home seen by more buyers.
Get startedList with your own agent
Get your home in front of millions of buyers by listing it on Zillow.
Learn how to do itSell it yourself
Take full control of how buyers see your home on Zillow by listing For Sale by Owner (FSBO).
List your homeWhat's special
Zillow last checked:
Listing updated:
Listed by:
Karen Thibodeau 508-335-0718,
ERA Key Realty Services 508-234-0550
Bought with:
Shelley Ferrage
Heritage & Main Real Estate Inc.
Source: MLS PIN,MLS#: 73113060
Facts & features
Interior
Bedrooms & bathrooms
- Bedrooms: 3
- Bathrooms: 3
- Full bathrooms: 2
- 1/2 bathrooms: 1
Primary bedroom
- Features: Bathroom - Full, Skylight, Cathedral Ceiling(s), Ceiling Fan(s), Walk-In Closet(s)
- Level: First
Bedroom 2
- Features: Closet, Flooring - Wall to Wall Carpet
- Level: Second
Bedroom 3
- Features: Closet, Flooring - Wall to Wall Carpet
- Level: Second
Primary bathroom
- Features: Yes
Bathroom 1
- Features: Bathroom - Half
- Level: First
Bathroom 2
- Features: Bathroom - Full, Bathroom - With Tub & Shower, Closet - Linen
- Level: First
Bathroom 3
- Features: Bathroom - Full, Bathroom - With Tub & Shower, Closet - Linen
- Level: Second
Dining room
- Features: Flooring - Wall to Wall Carpet, Slider, Lighting - Overhead
- Level: First
Kitchen
- Features: Flooring - Hardwood, Countertops - Stone/Granite/Solid, Breakfast Bar / Nook, Recessed Lighting, Stainless Steel Appliances
- Level: First
Living room
- Features: Cathedral Ceiling(s), Ceiling Fan(s), Flooring - Wall to Wall Carpet, Recessed Lighting
- Level: First
Heating
- Forced Air, Natural Gas
Cooling
- Central Air
Appliances
- Included: Range, Dishwasher, Disposal, Microwave, Refrigerator, Washer, Dryer, Plumbed For Ice Maker
- Laundry: Electric Dryer Hookup, Washer Hookup, In Basement, In Unit
Features
- Lighting - Overhead, Loft
- Flooring: Flooring - Wall to Wall Carpet
- Has basement: Yes
- Number of fireplaces: 1
- Fireplace features: Living Room
- Common walls with other units/homes: 2+ Common Walls
Interior area
- Total structure area: 1,680
- Total interior livable area: 1,680 sqft
Property
Parking
- Total spaces: 4
- Parking features: Attached, Garage Door Opener, Off Street, Guest, Paved, Exclusive Parking
- Attached garage spaces: 2
- Uncovered spaces: 2
Accessibility
- Accessibility features: No
Features
- Entry location: Unit Placement(Street)
- Patio & porch: Porch, Deck - Wood
- Exterior features: Porch, Deck - Wood, Rain Gutters
Details
- Parcel number: M:017.0 B:0651 L:0006.C,4512195
- Zoning: RESC
Construction
Type & style
- Home type: Townhouse
- Property subtype: Condominium, Townhouse
Materials
- Frame
- Roof: Shingle
Condition
- Year built: 2005
Utilities & green energy
- Electric: Circuit Breakers, 200+ Amp Service
- Sewer: Public Sewer
- Water: Public
- Utilities for property: for Gas Range, for Electric Dryer, Washer Hookup, Icemaker Connection
Green energy
- Energy efficient items: Thermostat
Community & neighborhood
Community
- Community features: Park, Walk/Jog Trails, Golf, Conservation Area
Location
- Region: Uxbridge
HOA & financial
HOA
- HOA fee: $387 monthly
- Services included: Insurance, Maintenance Structure, Maintenance Grounds, Snow Removal, Trash, Reserve Funds
Price history
| Date | Event | Price |
|---|---|---|
| 8/3/2023 | Sold | $465,000-1%$277/sqft |
Source: MLS PIN #73113060 Report a problem | ||
| 6/7/2023 | Price change | $469,900-3.1%$280/sqft |
Source: MLS PIN #73113060 Report a problem | ||
| 5/17/2023 | Listed for sale | $484,900+40.6%$289/sqft |
Source: MLS PIN #73113060 Report a problem | ||
| 8/14/2020 | Sold | $345,000+19066.7%$205/sqft |
Source: Public Record Report a problem | ||
| 5/1/2015 | Sold | $1,800-98.8%$1/sqft |
Source: Agent Provided Report a problem | ||
| 1/11/2012 | Sold | $144,000-43.5%$86/sqft |
Source: Public Record Report a problem | ||
| 10/5/2011 | Listing removed | $255,000$152/sqft |
Source: Keller Williams Realty #71289836 Report a problem | ||
| 7/23/2011 | Price change | $255,000-2.7%$152/sqft |
Source: Keller Williams Realty #71147848 Report a problem | ||
| 3/19/2011 | Price change | $262,000-4.7%$156/sqft |
Source: Keller Williams Realty #71147848 Report a problem | ||
| 1/9/2011 | Listed for sale | $275,000$164/sqft |
Source: Keller Williams Realty #71147848 Report a problem | ||
| 12/24/2010 | Pending sale | $275,000$164/sqft |
Source: Keller Williams Realty #71147848 Report a problem | ||
| 11/19/2010 | Price change | $275,000-3.5%$164/sqft |
Source: Seth Campbell Realty Group LLC #71147848 Report a problem | ||
| 9/19/2010 | Listed for sale | $285,000-4.8%$170/sqft |
Source: Seth Campbell Realty Group #71134878 Report a problem | ||
| 7/17/2010 | Listing removed | $299,500$178/sqft |
Source: Bruce Taylor #71042821 Report a problem | ||
| 7/6/2010 | Listed for sale | $299,500$178/sqft |
Source: Bruce Taylor #71042821 Report a problem | ||
| 5/28/2010 | Listing removed | $299,500$178/sqft |
Source: Bruce Taylor #71042821 Report a problem | ||
| 4/17/2010 | Price change | $299,500+30.5%$178/sqft |
Source: Bruce Taylor #71042821 Report a problem | ||
| 4/14/2010 | Price change | $229,500-26.8%$137/sqft |
Source: Bruce Taylor #71042821 Report a problem | ||
| 3/9/2010 | Listed for sale | $313,500+23.4%$187/sqft |
Source: Bruce Taylor #71042821 Report a problem | ||
| 12/29/2009 | Sold | $254,000-15.3%$151/sqft |
Source: Public Record Report a problem | ||
| 11/7/2009 | Listed for sale | $299,900-5.6%$179/sqft |
Source: Bruce Taylor #70992110 Report a problem | ||
| 5/2/2005 | Sold | $317,715$189/sqft |
Source: Public Record Report a problem | ||
Public tax history
| Year | Property taxes | Tax assessment |
|---|---|---|
| 2025 | $6,575 +16.4% | $501,500 +14.7% |
| 2024 | $5,649 +16.4% | $437,200 +25.6% |
| 2023 | $4,855 +2.2% | $348,000 +11% |
| 2022 | $4,751 -1.1% | $313,400 +3.2% |
| 2021 | $4,806 +2.3% | $303,800 +8.3% |
| 2020 | $4,696 -2.4% | $280,500 +1.2% |
| 2019 | $4,811 +1.1% | $277,300 |
| 2018 | $4,761 +15.2% | $277,300 +13.8% |
| 2017 | $4,133 -2.1% | $243,700 +1.5% |
| 2016 | $4,220 +1.6% | $240,200 +0.7% |
| 2015 | $4,152 +9% | $238,600 +8.4% |
| 2014 | $3,810 +3.3% | $220,100 -2.8% |
| 2013 | $3,687 -3.5% | $226,500 -10.5% |
| 2012 | $3,822 +2.6% | $253,100 -6.7% |
| 2011 | $3,724 -0.6% | $271,400 -9% |
| 2010 | $3,745 +4.9% | $298,400 -3.6% |
| 2009 | $3,569 +10.2% | $309,500 |
| 2008 | $3,240 +1.9% | $309,500 |
| 2007 | $3,179 -3.9% | $309,500 +1% |
| 2006 | $3,307 +14278.3% | $306,500 +15225% |
| 2005 | $23 | $2,000 |
Find assessor info on the county website
Neighborhood: 01569

Nearby schools
GreatSchools rating
- 6/10Whitin Intermediate SchoolGrades: 4-7Distance: 1.3 mi
- 4/10Uxbridge High SchoolGrades: 8-12Distance: 3 mi
- 5/10Taft Early Learning CenterGrades: PK-3Distance: 1.5 mi
Get a cash offer in 3 minutes
Find out how much your home could sell for in as little as 3 minutes with a no-obligation cash offer.
Estimated market value
$534,000
Get a cash offer in 3 minutes
Find out how much your home could sell for in as little as 3 minutes with a no-obligation cash offer.
Estimated market value
$534,000
- Massachusetts
- Worcester County
- Uxbridge
- 01569
- 14 Concord Ln
Nearby cities
Nearby zip codes
Other Uxbridge Topics
